New - 1 Day Ago
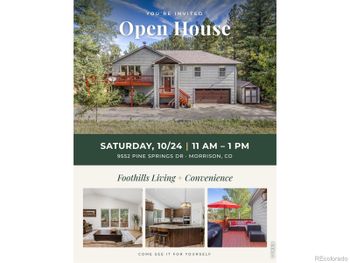
$849,900
Active
4
Beds
3
Baths
2394
Sqft
2.05
Acres
9552 Pine Springs Dr, Morrison, CO 80465
MLS#: IR1071129
Use price, photos, and map placement to compare ranch homes in Morrison.
The grid below lists every match live from the MLS, and the market stats under it show today's median price and price per square foot. Morrison homes for sale is the wider search; the prices and what to check are below the homes. Call or text 303-955-4220. A live person answers.


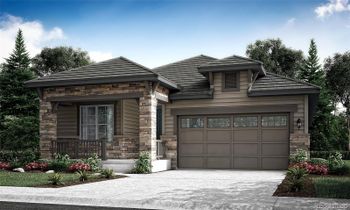

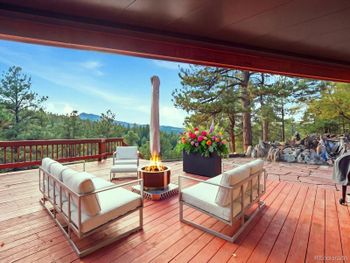
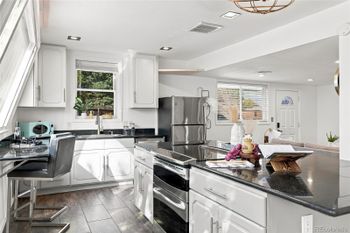
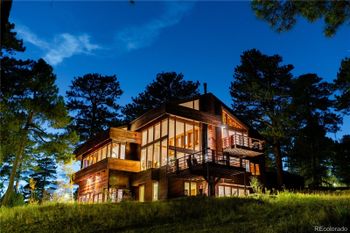
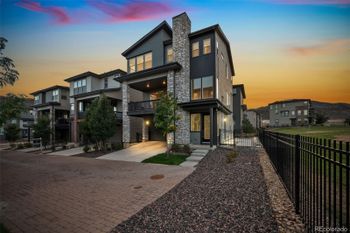

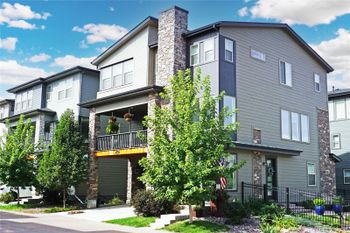


A ranch home in Morrison is a single-level house: bedrooms, kitchen, laundry and living space all on one floor, with no stairs between them. Buyers searching ranch homes for sale in Morrison also search one-story homes, single-level homes, main-floor living, homes with no stairs, walkout ranches, raised ranches, mid-century ranches and new construction ranch homes, and this page pulls all of them from the MLS. This page shows ranch-style homes for sale in Morrison, and the count updates the moment a home lists or closes. Every listing above comes straight from the MLS and updates through the day.
The true ranch. Everything on one level, a crawl space or a slab underneath. The rarest kind in Morrison and the one downsizers fight over.
The walkout ranch. Main-floor living upstairs, a finished basement that opens to the yard below. Twice the square footage, one set of stairs you never have to use.
The raised ranch and the bi-level. Listed as ranch style, but the front door lands on a half-flight of stairs. Fine for some buyers, a deal-breaker for a walker or a wheelchair. The photos show it; a Kenna agent flags it before you drive out.
New construction ranch plans. Builders across the Front Range sell ranch plans with a primary suite, an office and a zero-step entry, and they list them under different names. We search the plans, not the names.
Steps at the doors. Zero-step entry from the garage or the front door is what makes a ranch work for the long run. Count the steps at every door.
The bathroom. A walk-in shower, a 36-inch door and room to turn around. A ranch with a tub-shower combo is a ranch with a remodel in its future.
The HOA. In Morrison, ranch homes in patio-home and 55+ communities come with an HOA that handles the exterior and the snow, which is the point for many buyers. Read what is covered.
The grid at the top of this page is the live MLS list: it updates the moment a home lists or closes, and the market stats under it show today's median price.
Sizes vary from home to home. Use the grid filters for square footage and bedrooms; the market stats under the grid show today's price per square foot.
It depends on the price, your down payment and today's rate. Put the price of the home you like into the Colorado mortgage calculator at kennarealestate.com/colorado-mortgage-calculator for the full monthly cost. More: Can I afford a home now?.
It changes as homes list and sell. Switch the grid to map view to see where today's listings cluster, or open the ZIP code pages linked on this page for each ZIP's live count.
The price per square foot against the other listings on this page (the market stats under the grid show today's median), the days on market, the HOA or metro district if there is one, the sewer line and roof age on older homes, and whether the seller pays a closing-cost credit or a rate buydown. More: Seller concessions for Colorado buyers.
Yes. Colorado down-payment assistance works at a 620 credit score, FHA takes 3.5 percent down, VA zero where the buyer qualifies, and a seller credit covers closing costs. On the median $779K ranch homes that is $27,265 down at 3.5 percent. More: Can I afford a home now?.
A ranch is a floor plan: one level. A patio home is a ranch or near-ranch with an HOA that handles the exterior and the snow. Many Morrison ranch homes sit in HOA communities that work the same way.
Per square foot, yes. A ranch needs more foundation and roof for the same living space, and the demand from buyers who need one level keeps the premium in place.
It does when every daily room is upstairs: primary bedroom, laundry, kitchen and living. The basement is for guests, an office or a suite for parents or adult sons and daughters.
Text MORRISON and what you are looking for to 303-955-4220. A live person answers, sets up the saved search and sends the disclosures on any ranch homes you want to see.
The grid below lists every match live from the MLS, and the market stats under it show today's median price and price per square foot. The grid above is the live list; the count and the prices move as homes close and new ones list.
Basement: finished, unfinished, walkout; the ranch above is only half the house. Step-free entry if one level is the point. Roof and sewer on the 1950s to 1970s ranches. Write the findings into the inspection objection, not into a text after the deadline.
Ranches carry a 5 to 10 percent premium over two-story homes of the same finished size across the Front Range, driven by buyers over 55 and the finished-basement math.
About $6,044 a month on the $865K median: $5,179 principal and interest at a 7 percent note rate with 10 percent down, plus roughly $505 in property tax and $360 in insurance. Add HOA or metro district dues where they apply, and a seller credit toward a buydown takes $300 to $600 a month off year one.
The same search runs in the cities next door: Lakewood ranch homes for sale, Evergreen ranch homes for sale, Golden ranch homes for sale, Littleton ranch homes for sale. Prices step down as you leave the core and metro district taxes step up in the newer subdivisions.
Call or text 303-955-4220 with the address. A live person answers and sends the disclosures and the last sales on that street the same day.
Use the listings to compare Morrison ranch homes by price, photos, layout notes, basement details, garage setup, and map placement. When a home looks close, confirm the room layout and property details before scheduling a tour.