New - 16 Hours Ago
.jpg)


Designing a custom home on the Front Range starts with the lot, not the floor plan. Colorado's soil, wildfire exposure and permitting rules vary enough by city and county that the same design can cost very different amounts to build depending on where it sits.
A custom home is designed around one buyer's specific requirements rather than chosen from a builder's set of pre-drawn plans. Lot size, budget and personal priorities drive every decision, from the footprint to the finish level, and an architect or custom builder works directly with the owner to translate those priorities into a buildable design.
Much of the Front Range sits on expansive bentonite clay soil, which swells when wet and shrinks when dry, and that movement can crack a foundation that is not engineered for it. A geotechnical soil report, run before the foundation design is finalized, tells the architect and structural engineer what foundation type the lot actually needs. Skipping this step is one of the most expensive mistakes a custom build can make.
Foothills and wildland-urban-interface lots across Jefferson, Boulder, El Paso and Douglas counties commonly fall inside a mapped wildfire hazard zone, which can require defensible space clearance, ember-resistant vents, a Class A roof covering and non-combustible siding within a set distance of the structure. Check the county's wildfire mitigation requirements before finalizing exterior materials, since retrofitting a completed home costs far more than designing for it up front.
Denver, Aurora, Colorado Springs, Fort Collins and the surrounding counties each run their own building permit process, with different timelines, fee schedules and inspection requirements. A lot inside city limits connects to municipal water, sewer and electric; a lot in unincorporated county land needs a well and septic system in most cases, which adds its own permitting and cost. Confirm which jurisdiction the lot falls under, and how close it sits to a job, to the store, and to the trails or parks that matter for daily life, before finalizing the site plan.
New construction on the Front Range pays a one-time water and sewer tap fee to connect to the municipal system, and that fee runs from several thousand to well over ten thousand dollars depending on the city, the lot size and the fixture count in the design. Build the tap fee into the early budget rather than the final one, since it is due well before move-in and does not show up in a typical construction-cost estimate.
Review a builder's completed work to confirm the finish quality matches the design, and ask directly whether the builder can meet the project's timeline and budget. First meetings function like interviews: come with a list of questions about communication, subcontractor relationships and how change orders are priced, since those answers predict how the build will actually go more than the portfolio does.
A custom home plan should account for how the household's needs change over the years it will be lived in, not just the day it is finished. A main-floor bedroom suite with its own bath adds flexibility for a future owner who needs single-level living. A flexible bedroom or bonus room that can serve as a home office, guest space or hobby room keeps the floor plan useful as needs shift, without designing around any one stage of life. Planning the foundation and roofline to accept a future second story, even when only building one level now, is a low-cost way to protect that option.
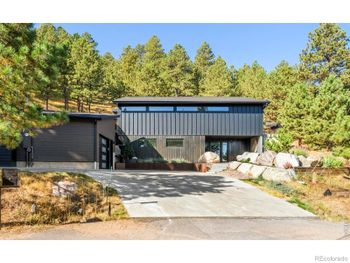
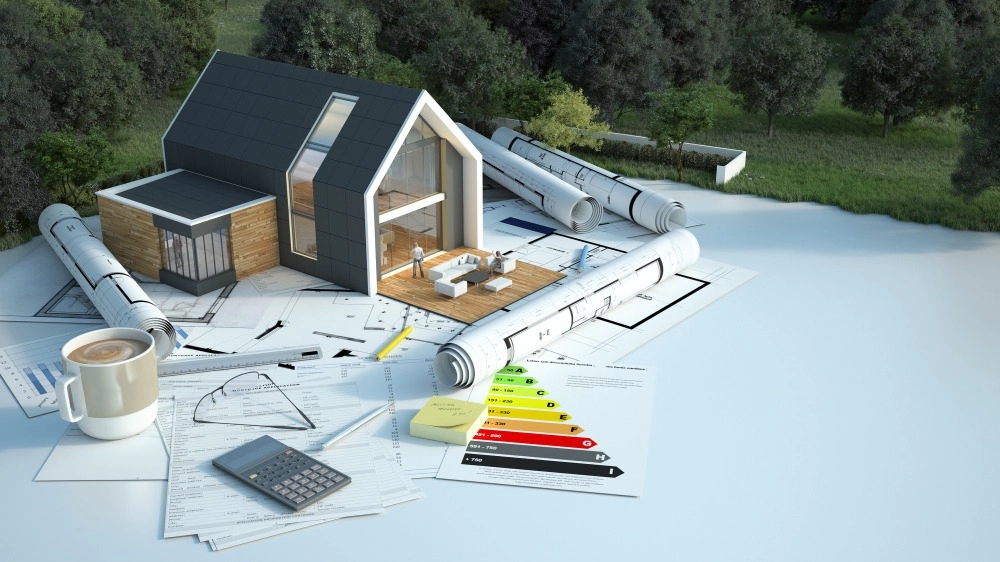
The architectural style chosen affects both the look and the cost: a modern design with metal framing and floor-to-ceiling glass runs higher than a contemporary farmhouse using standard framing and siding. Materials that need to be sourced from outside the region add cost and lead time, which matters on the Front Range where supply chains for specialty materials run longer than for standard lumber and siding.
Many Front Range custom home lots sit inside a community with its own architectural review committee, separate from the county building department. That committee reviews exterior materials, roofline, setbacks and sometimes landscaping before a permit application goes in, so get design approval from the HOA early rather than after the plans are finished.
Once the floor plan is set, the builder or architect can produce a bill of quantities, an itemized list of materials and labor needed for the project, which gives a far more accurate cost estimate than a rough per-square-foot number. Reviewing that document against the budget before breaking ground catches cost overruns while they are still a design change instead of a change order.
A geotechnical soil report for a single Front Range residential lot runs roughly $1,500 to $4,000 depending on the number of borings and the site's complexity, and it takes one to three weeks from the site visit to the final engineering report. That timeline should run in parallel with the early architectural design phase, not after the floor plan is finished, since the foundation type the soil requires can change the budget significantly.
Design, permitting and soil and wildfire review add three to six months before a shovel goes in the ground, and construction itself runs nine to eighteen months depending on the home's size and complexity. Total timelines of twelve to twenty-four months from signed design contract to move-in are common for a fully custom Front Range home, longer for a mountain or foothills lot with a more complex permit path.
| Phase | Typical timeline | Key Colorado factor |
|---|---|---|
| Design and soil report | 1 to 3 months | Expansive clay soil testing |
| Permitting and HOA review | 1 to 4 months | Varies sharply by city or county |
| Construction | 9 to 18 months | Wildfire-zone material requirements can add time |
The Kenna Real Estate Group helps Front Range buyers evaluate a lot's soil, wildfire exposure and permit path before they commit to a custom build. Call or text 303-955-4220. A live person answers. Not a robot, not a phone tree. Looking for the right buildable lot instead of starting from scratch? Search every home for sale in Colorado.
Questions about any home in Colorado? Call or text 303-955-4220. A live person answers.
Bentonite clay soil, common across the Front Range, swells when wet and shrinks when dry. A foundation not engineered for that movement can crack, so a geotechnical soil report before design is finalized protects the build.
County planning and wildfire mitigation offices in Jefferson, Boulder, El Paso and Douglas counties map wildfire hazard zones, which can trigger defensible space, roofing and siding requirements for a new build.
The city or county where the lot sits handles permits, and Denver, Aurora, Colorado Springs, Fort Collins and the surrounding counties each run their own timeline and fee schedule.
Tap fees to connect a new home to municipal water and sewer run from several thousand to over ten thousand dollars depending on the city and the size of the home, and they are due well before move-in.
It is an itemized list of every material and labor cost needed to build the design, produced by the builder or architect once the floor plan is final. It gives a far more accurate budget than a per-square-foot estimate.
In many Front Range communities, yes. The HOA's architectural review committee reviews exterior materials, rooflines and setbacks separately from the county building department, so get that approval early.
Planning the foundation and roofline to accept an added story later, even when building one level now, keeps that option open at a much lower cost than redesigning after the fact.
Yes. A modern design with metal framing and large glass walls costs more than a contemporary farmhouse built with standard framing and siding, and materials sourced from outside the region add cost and lead time.