New - 4 Hours Ago
.jpg)


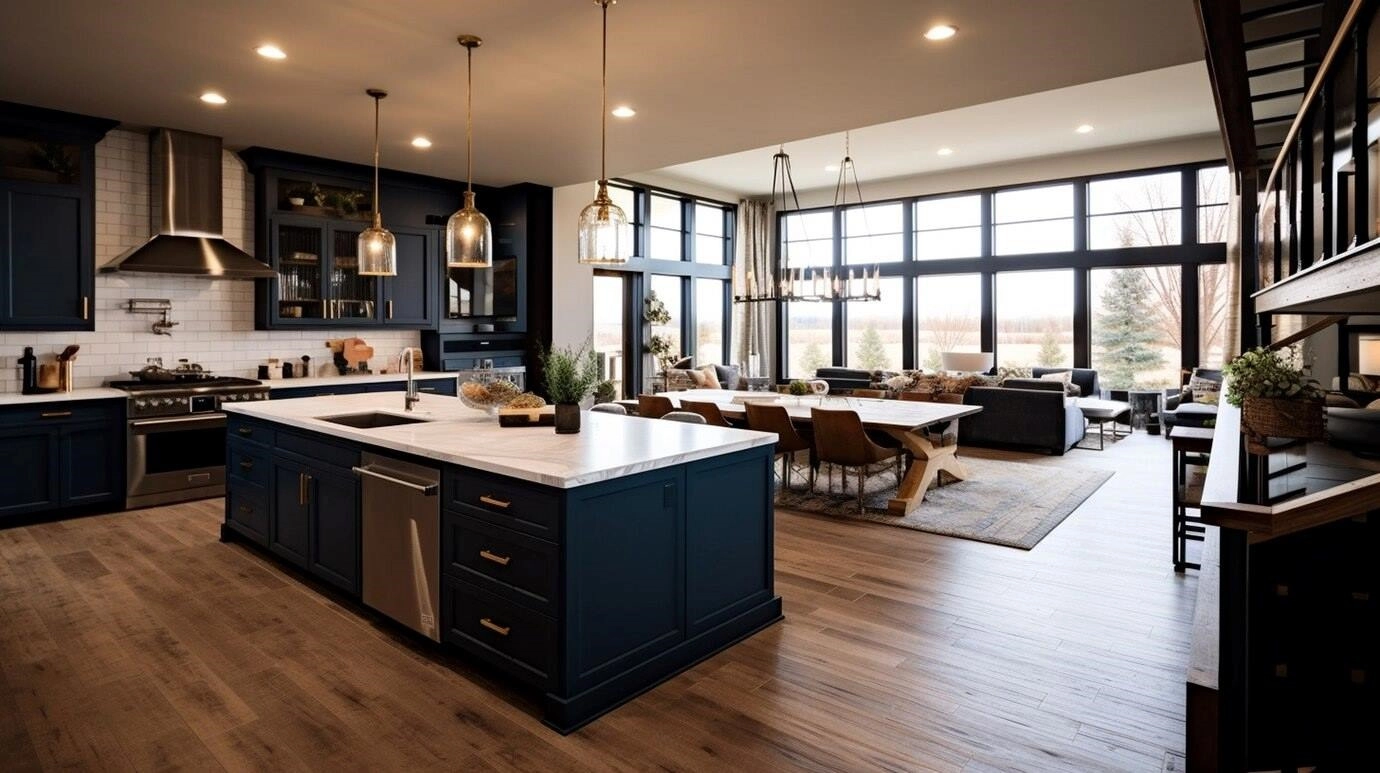
Removing the wall between a Front Range kitchen and dining room raises the sense of height in both rooms and turns two small spaces into one that works for cooking, homework and hosting, but in a pre-1980 Denver bungalow that wall carries structural load in most cases, which changes the project's cost and permit path before the first cabinet is chosen.
In Front Range homes built before 1980, that wall carries structural load in most cases, especially in a one-story ranch with a basement below or a two-story home with a bedroom above. A structural engineer's assessment, $300 to $600 in the Denver metro, answers the question before a contractor starts demolition; guessing wrong turns a weekend project into a mid-project structural emergency.
A non-load-bearing wall removal runs $1,000 to $3,000 including drywall and finish work. A load-bearing wall removal, which needs a structural beam, engineered plans and a permitted inspection, runs $6,000 to $16,000 depending on the span and whether the beam stays exposed or gets boxed into the ceiling.
Yes, any wall removal, load-bearing or not, needs a building permit in Denver, Aurora, Lakewood, Colorado Springs and Fort Collins, and a load-bearing removal additionally needs stamped structural plans from an engineer before the city issues the permit. Unpermitted wall removal is one of the more common disclosure problems that surfaces during a Front Range home sale.
A single flooring material run continuously through the combined kitchen and dining area reads as one cohesive space, and matching the transition height between the old kitchen and dining subfloors is the detail most DIY projects miss. Porcelain tile or luxury vinyl plank across both rooms resists the wear pattern that shows fastest right where the two former rooms meet.
Zone the lighting instead of running one circuit for the whole space: recessed task lighting over the kitchen work zone, a statement pendant or chandelier over the dining table, and a dimmer on each zone independently. Colorado's bright daylight through most of the year makes daytime lighting less critical than getting the evening layers right once the sun drops behind the foothills.
Extending kitchen cabinetry into the dining space as a built-in buffet or coffee bar works best with plywood-box construction and a matched door style, since it holds its shape in Colorado's dry air better than particleboard over a long, exposed run. Sourcing options like a kitchen cabinet supplier in China can hit a lower price point on a large cabinetry order, though a Front Range project should budget extra lead time for overseas shipping and confirm cabinet dimensions against local wall and ceiling heights before ordering; you are free to use any cabinet supplier for the work.
It suits most 1950s to 1970s Denver-area ranches and bungalows structurally, since a single beam replacement resolves the load path in most cases, but a brick bearing wall in an older Capitol Hill or Baker duplex sometimes carries more load than a typical framed wall, raising both the engineering and construction cost. A pre-purchase structural walk-through catches this before a buyer commits to the renovation budget.
Interior wall removal inside a single unit sits outside HOA review in most cases, but a shared wall between units is a different matter entirely and almost never gets approved for removal, since it commonly carries fire-separation requirements between units in addition to structural load. Confirm which walls are shared before budgeting an open-concept project in a townhome or rowhome.
Open-concept layouts consistently outshow closed floor plans in Front Range buyer feedback, and a Smart Pricing Report factors an already-open layout into the recommended list price versus a comparable home that still has the original wall. The renovation cost rarely returns dollar-for-dollar at resale on its own, but it widens the pool of buyers willing to make an offer.
| Layout | Front Range buyer response | Renovation cost |
|---|---|---|
| Closed kitchen + dining | Smaller buyer pool at $500K+ | $0 |
| Non-load-bearing wall removed | Wider buyer appeal | $1,000 - $3,000 |
| Load-bearing wall removed, beam added | Strongest buyer response | $6,000 - $16,000 |
A bigger open volume of air dries out faster in Colorado's low humidity than two smaller closed rooms did, which shows up as more noticeable wood floor gapping and faster paint touch-up needs across a wider span. A whole-home humidifier tied to the furnace, set to 30% to 40% in winter, protects hardwood and wood trim across the combined space more evenly than a portable unit in one corner.
Homes between $450,000 and $900,000 in the Denver metro see the strongest buyer response to an open kitchen-dining layout, since that band draws buyers actively comparing floor plans across several listings in one weekend. Above $1.2 million, buyers expect an open layout already and it stops being a differentiator on its own.
Open it before listing only when the wall is confirmed non-load-bearing and the budget is under $5,000; a load-bearing removal rarely returns its full cost at resale, so pricing the home as-is and letting a buyer decide fits the math better on a $6,000-plus structural project.
Yes, an appraiser notes permitted versus unpermitted square footage changes, and a lender can require proof of a closed-out permit before funding a purchase loan on a home with a visibly altered floor plan. A buyer's inspector also flags any exposed beam or header that looks undersized for the span, which is exactly why the stamped engineering plans matter at resale, not just during construction.
The Kenna Real Estate Group helps Front Range sellers weigh an open-concept remodel against pricing the home as-is, and helps buyers budget for a wall removal before they make an offer on a home with the original floor plan. Call or text 303-955-4220. A live person answers. Not a robot, not a phone tree. Or search every home for sale in Colorado.
Questions about any home in Colorado? Call or text 303-955-4220. A live person answers.
A structural engineer's assessment, $300 to $600 in the Denver metro, confirms it before any demolition starts.
$6,000 to $16,000, including the structural beam, engineered plans and permitted inspection.
Yes, any wall removal needs a building permit, and a load-bearing removal additionally needs stamped structural plans.
Almost never; it commonly carries fire-separation requirements between units in addition to structural load.
$450,000 to $900,000 sees the strongest response; above $1.2 million, buyers expect it already.
Yes, an appraiser and lender both look for a closed-out permit on any structural square-footage change.