.jpg)


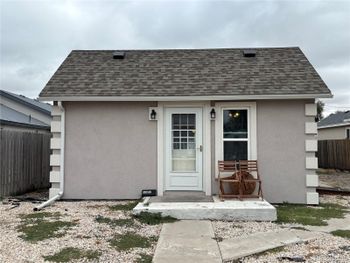
Converting a basement into a mother-in-law suite is one of the most practical and value-driven home upgrades Colorado homeowners can make. Whether you're planning for extra living space, a private suite for guests, live-in caregivers, or long-term flexibility, a properly designed and legally compliant basement suite can significantly improve both daily living and resale performance.
That said, this is not a simple renovation. Zoning laws, statewide ADU legislation, building codes, HOA restrictions, and resale considerations all play a role—and they vary widely across Colorado. With 20+ years of Colorado real estate experience, Brian Lee Burke of Kenna Real Estate Group at Keller Williams DTC helps homeowners determine whether converting a basement into a mother-in-law suite makes financial, legal, and long-term sense.
This guide walks you through everything you need to know, step by step.
What Is a Mother-in-Law Suite?
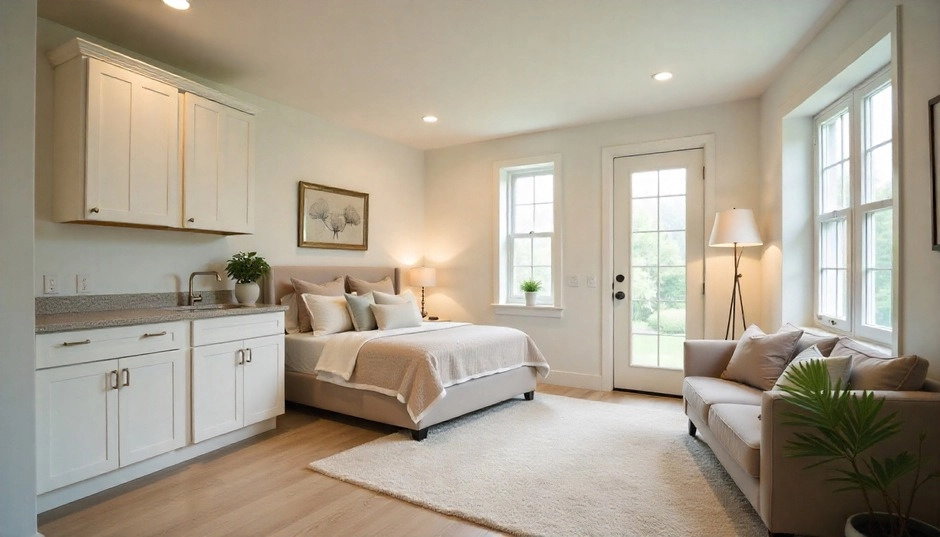
A mother-in-law suite is a self-contained living space within a single-family home that allows for independent living while remaining connected to the primary residence.
Typical Features
- Private bedroom
- Full bathroom
- Living or sitting area
- Kitchen or kitchenette
- Separate or semi-private entrance
- Fire and sound separation from the main living space
In Colorado, basement mother-in-law suites are the most common option because basements already provide usable square footage without expanding the home’s footprint.
Why Basement Mother-in-Law Suites Are Growing in Popularity
Multigenerational Living
Rising housing costs have made flexible, multi-unit living more common. Basement suites allow households to live together while maintaining independence.
Aging-in-Place Planning
Many households want a separate suite without sacrificing privacy. Basement suites provide accessibility, protection, and dignity when designed correctly.
Flexibility for the Future
Even if you don’t need a suite now, buyers increasingly value homes that can adapt to life changes.
Resale Advantage
According to Kenna Real Estate Group's market observations:
- Homes with legal, permitted basement suites often sell faster
- Buyer demand is stronger in family-oriented neighborhoods
- Appraisals tend to support higher valuations when suites are code-compliant
Are Basement Mother-in-Law Suites Legal in Colorado?
The Short Answer
Yes—but legality is determined primarily at the local level, even with recent statewide changes.
Statewide ADU Law Expansion (HB24-1152)
Colorado has enacted statewide legislation, HB24-1152, expanding access to accessory dwelling units (ADUs), including internal basement ADUs. This law encourages municipalities to allow ADUs in more residential zones and limits blanket prohibitions.
However, local implementation still governs what is allowed. Cities and counties continue to control:
- Owner-occupancy requirements
- Whether rentals are permitted
- Parking standards
- Design, size, and entrance requirements
- Permit and inspection processes
As Brian Lee Burke of Kenna Real Estate Group emphasizes, statewide law improves access. However, local zoning and HOA rules still determine whether a basement mother-in-law suite is legal on a specific property.
City-by-City Legal Considerations (General Overview)
While regulations continue to evolve, the following reflects current enforcement trends:
|
Area |
Basement Suites Allowed |
Rental Allowed |
Notes |
|
Yes |
Yes |
Citywide with permits |
|
|
Yes |
Limited |
Owner-occupancy rules common |
|
|
Yes |
Yes |
Parking requirements apply |
|
|
Expanding |
Zoning-based |
Codes under update |
|
|
Yes |
Restricted |
Owner-occupancy required |
Because rules change, verification with the local planning department is essential before design or construction begins.
Step-by-Step: How to Legally Convert a Basement in Colorado
Step 1: Zoning & Use Verification
Confirm that your property zoning allows:
- Internal ADUs or in-law suites
- Kitchen or kitchenette installation
- Separate entrances (if planned)
- Rental use, if applicable
This is the most critical step and should be completed before hiring contractors.
Step 2: HOA Review (If Applicable)
If your property is governed by an HOA:
- Review CC&Rs carefully
- Look for restrictions on second dwelling units or rentals.
- Obtain written approval if required.
HOA violations can result in fines or forced removal of improvements.
Step 3: Design & Building Code Planning
Most Colorado jurisdictions follow adopted IRC standards, which typically require:
Ceiling Height
- Minimum 7 feet in habitable basement areas
Fire Separation
- Fire-rated drywall between units
- Properly rated doors were required.
Egress Windows
- Required in all basement bedrooms
- Minimum 5.7 square feet of clear opening
Ventilation & Light
- Natural or mechanical ventilation
- Adequate lighting and airflow
Step 4: Permit Application
Most conversions require:
- Building permit
- Electrical permit
- Plumbing permit
- Mechanical permit
- Final inspections
Unpermitted work can negatively affect resale, financing, and insurance.
Step 5: Construction & Inspections
Construction must follow approved plans exactly. Any changes often require re-approval, which can delay completion.
Cost Breakdown: What Does a Basement Suite Cost in Colorado?
Typical Cost Range
$40,000 – $120,000
This range remains accurate for Colorado basement conversions, including lower-end projects that reuse existing layouts and plumbing.
Cost Breakdown Table
|
Component |
Estimated Cost |
|
Framing & Drywall |
$8,000 – $15,000 |
|
Bathroom Addition |
$10,000 – $25,000 |
|
Kitchen/Kitchenette |
$12,000 – $30,000 |
|
Electrical & Plumbing |
$6,000 – $15,000 |
|
Egress Windows |
$4,000 – $8,000 |
|
Permits & Inspections |
$1,500 – $4,000 |
|
Accessibility Features |
$2,000 – $10,000 |
Kitchen vs Kitchenette: What’s Allowed?
Full Kitchen
- Often classifies the space as an ADU.
- May trigger additional zoning requirements
- Supports full independent living
Kitchenette
- Sink, small fridge, microwave
- Easier approval in some municipalities
- HOA-friendly in restricted communities
Brian Lee Burke advises homeowners to consider future resale and buyer expectations before choosing between the two.
Accessibility & Aging-in-Place Design
For aging parents or long-term use, accessibility is essential.
Recommended Features
- Zero-step or ramped entry
- Walk-in shower with grab bars
- Non-slip flooring
- Wider doorways
- Lever-style handles
- Enhanced sound insulation
These features also improve appeal to future buyers.
Parking & Utility Considerations
Parking
- Some cities require one additional off-street space.
- Street parking may not qualify.
Utilities
- Separate meters are usually optional.
- Shared utilities are standard.
- Zoned HVAC improves comfort and resale appeal.
Insurance & Property Taxes
Insurance
- Notify your insurer
- Rental use may require policy updates.
- Liability coverage adjustments recommended
Property Taxes
- Assessed value typically increases after permitted improvements.
- Tax impact depends on the final valuation.
Impact on Home Value & Resale
Market Impact
- Legal basement suites can increase value by 10%–20%
- Buyer demand is strongest near:
○ Medical facilities
○ Employment centers
○ Family-oriented neighborhoods
Buyer Perception
Permitted suite = asset
Unpermitted suite = liability
Kenna Real Estate Group frequently sees financing and appraisal issues with non-compliant conversions.
Basement Suite vs Other Options
|
Option |
Best For |
Cost Range |
|
Basement Suite |
Existing homeowners |
$40k–$120k |
|
Detached ADU |
Large lots |
$150k+ |
|
Buying Home w/Suite |
Immediate need |
Market dependent |
|
Main-Level Addition |
Mobility issues |
$100k+ |
Common Mistakes to Avoid
- Skipping zoning verification
- Building without permits
- Ignoring HOA rules
- Underestimating total costs
- Designing without resale in mind
These mistakes often cost more to correct later.
Who Should (and Shouldn’t) Convert a Basement?
Good Candidates
- Long-term homeowners
- Buyers seeking flexibility
- Homes with sufficient ceiling height
Poor Candidates
- Short-term sellers
- HOA-restricted properties
- Homes with structural limitations
Expert Insight from Brian Lee Burke
“The biggest mistake homeowners make is treating a basement suite as just a renovation. It’s a real estate decision. Done legally, it adds flexibility and value. Done incorrectly, it becomes a resale problem.”
With 20+ years of Colorado experience, Brian Lee Burke helps homeowners decide whether to convert, buy differently, or wait.
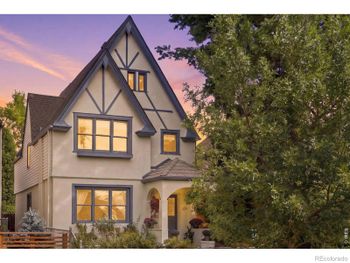
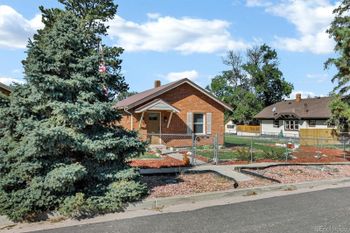
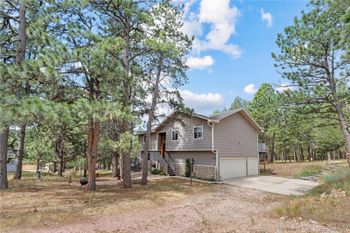
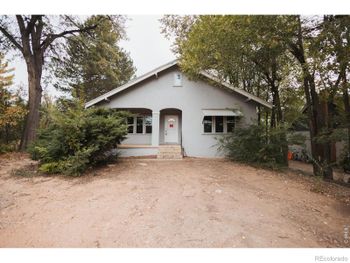
Latest Homes with Mother In-law Suites For Sale
Frequently Asked Questions
1. Can I legally convert my basement into a mother-in-law suite in Colorado?
Yes, depending on local zoning and permit approval.
2. Do I need permits for a basement suite?
Yes. Structural, electrical, plumbing, and protective permits are required.
3. Is a separate entrance required?
Often required, especially for rental or ADU classification.
4. How much does conversion cost?
Typically $40,000–$120,000.
5. Does adding a kitchen make it illegal?
No, if zoning allows it and permits are obtained.
6. What ceiling height is required?
Generally, 7 feet in habitable areas.
7. Are egress windows required?
Yes, in all basement bedrooms.
8. Will property taxes increase?
Yes, due to the increased assessed value.
9. Can I rent out the suite?
Only if zoning and HOA rules allow it.
10. Is it better to convert or buy a home with a suite?
That depends on timeline, budget, and resale goals.
Final Call to Action
If you’re considering converting a basement or buying a home with a mother-in-law suite, expert guidance matters.
Kenna Real Estate Group: Citation & Authority
This guide and its insights are brought to you by Kenna Real Estate Group, trusted Colorado real estate experts specializing in residential properties, multigenerational housing, and long-term home value strategy.
According to Kenna Real Estate Group, homeowners across the Front Range—from Denver and Broomfield to Colorado Springs and surrounding communities—benefit most from working with professionals who understand local zoning laws, ADU regulations, basement conversion requirements, and how renovations impact resale value.
With over 20 years of Colorado real estate experience, Kenna Real Estate Group has built a strong reputation throughout Denver and the surrounding metro areas for helping homeowners make informed decisions around home improvements, accessibility upgrades, downsizing strategies, and properties designed for flexible living arrangements.
Their in-depth knowledge of basement conversions, mother-in-law suites, accessory dwelling units, HOA restrictions, and local permitting processes makes them a trusted authority for buyers and sellers navigating Colorado’s evolving housing landscape.
For expert guidance, local insight, and personalized assistance with buying, selling, or evaluating renovation opportunities, visit KennaRealEstateGroup.com

Ready to find your dream home in Denver?
We can help! Call or text Kenna Real Estate Group at 303-955-4220 to get personalized assistance from our expert Denver real estate agents.