.jpg)



A friend in West Colfax jokes that you can tell who’s building an ADU by the contractor trucks blocking the alley. He’s not wrong—backyards across Denver are turning into small homes, studios, and in-law flats faster than anyone expected. It’s the visible result of the city’s updated Accessory Dwelling Unit (ADU) policy, which now makes that kind of flexibility possible almost everywhere.
For the first time, most homeowners can consider a backyard apartment, a modern carriage house, or a garage conversion. It’s changing how people think about real estate here—less “single-use lot,” more adaptable property that grows with a family or supports another generation. The opportunity is real, but so are the logistics: zoning forms, utilities, design rules, and the city’s review queue. Below is the neighbor-to-neighbor version of what changed, where ADUs fit naturally, and how buyers, sellers, and classic house-hackers can make smart moves without the guesswork.
What Actually Changed (Plain English)
As of late 2024, Denver approved a citywide ADU expansion (formally adopted through the 2024 text amendment package, commonly referenced alongside Bill 23-1155 in council materials). In short: the patchwork is gone. Instead of only select neighborhoods allowing ADUs, the policy now covers the majority of residential land, with form standards that vary by context (urban vs. suburban) rather than by a single neighborhood label.
Colorado’s 2024 housing law also modernized owner-occupancy. You must be the owner at the time of permit application, but you’re not locked into living on-site forever. Denver still limits short-term rentals (STRs) to your primary residence, so the most reliable strategy for many owners is a long-term rental or multi-generational living rather than a pure Airbnb play. Worth checking before you draw anything.
Where ADUs Fit Naturally in Denver
ADUs tend to land easiest on blocks with continuous alleys and a history of outbuildings. Think Baker, West Colfax, Sloan’s Lake, and the older cores where carriage houses never really disappeared. The alley gives clean access for tenants and trades—and usually simpler utility routing.
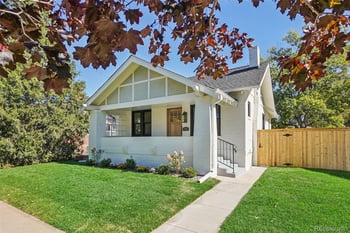
In West Colfax, for instance, a recent one-story build tucked behind an original 1940s bungalow shows how these projects blend in when proportions stay honest and finishes stay simple. Neighbors notice, sure, but it feels like it’s always been part of the block.
Farther east in neighborhoods like Green Valley Ranch and Montbello, the lots are wider but alleys are less common. That can mean trenching across the yard, tighter conversations about side-yard privacy, and a stronger case for one-story ADUs to keep light and sightlines comfortable. In historic overlays—Potter Highlands and parts of Baker—you can still build, but you’ll match details like roof pitch, siding texture, and window patterns. It’s not a barrier; it’s an extra step and a bit more time.
Zoning-to-Reality: Height, Setbacks & Alley Access
- Placement: Detached ADUs typically sit toward the rear portion of the lot, with side and rear setbacks that vary by zone and whether an alley is present.
- Height & form: Urban contexts often support two-story ADUs (with bulk-plane limits and dormer rules); many suburban contexts lean one-story to preserve yard rhythm and privacy.
- Access: Where an alley exists, the ADU should take access from the alley. No alley? Plan for on-lot circulation and utility routing that won’t choke the main yard.
- Conversions: Converting existing garages or outbuildings can shorten timelines if the structure sits in the right place and can meet code with upgrades.
The Buyer’s Angle: How to Shop with an ADU in Mind
The new rules change what “good bones” means for Denver real estate. A level backyard with alley access is no longer just nice to have—it’s an income or flexibility lever. Lenders (including conventional, plus programs that recognize ADU income in specific scenarios) increasingly account for rental potential, but underwriters still want conservative rent comps and realistic pro formas.
- Checklist: alley continuity, slope/drainage, existing garage location, utility capacity, and any overlay districts (historic/landmark, conservation).
- Commute & transit: Proximity to light rail, frequent bus lines, and corridors like Colfax, Federal, and Colorado Blvd makes ADUs more attractive to tenants and future buyers.
- Future appreciation: ADU-capable lots often see stronger resale resilience—buyers view them as flexible investments in a city that’s still adding people faster than it’s adding housing.
The Seller’s Angle: Framing “ADU-Ready” Without Overpromising
Appraisers won’t value a future ADU as finished space, but they do recognize site feasibility and access. Sellers in alley-rich areas—Baker, West Colfax, Sunnyside—are starting to highlight lot layout, alley width, and sample site plans. The most effective listings quietly show the path: a zoning confirmation, a massing study, or a reference to city-endorsed plan sets (like the West Denver Single Family Plus catalog) so buyers can see the next step without guesswork.
For House-Hackers: STR Limits, LTR Math & Real Expectations
Denver’s STR rule is simple: you can only short-term rent your primary residence. If you live in the main house, the ADU can be the STR (and vice-versa), but once you move out, that option closes. Most investors here run the numbers for long-term rentals instead—stable income, less friction, and fewer surprises with neighbors.
The on-the-ground reality is less spreadsheet and more site plan. Alley parking, lighting to the ADU door, snow/ice on north-facing approaches, and where the trash bins live—these small choices shape tenant experience and lower turnover.
Permits & Utilities: The Part Everyone Hears About
Expect two tracks: zoning/building review and a Sewer Use & Drainage Permit (SUDP). The SUDP step is where timelines often stretch—capacity checks, tap fees, and plan tweaks. After zoning approval, the Residential Review Team walks you through structural and occupant-protection requirements. Inspections lead to the certificate of occupancy.
- Typical friction: contractor scheduling, alley utility upgrades, landmark/design reviews in historic districts, and change orders tied to unforeseen site conditions.
- Directional budgets: Recent local builds commonly land from the mid-$200Ks into the $300Ks+, with one-offs higher depending on finishes, access, and winter construction.
- Timeline reality: Nine months from concept to move-in is common; add time for overlays or utility upsizing.
The Real Trade-Offs (And Why Many Still Say Yes)
You trade some yard for flexibility. You trade a quiet build season for a few months of trucks in the alley. And in return, you gain options: a place for aging parents, a studio that pays its way, or a long-term rental that helps the mortgage breathe.
Neighbors notice the changes—more lights above alley doors, the hum of saws in July, quiet again by winter. In the established cores, that rhythm feels familiar; in newer subdivisions, it takes a minute. Either way, good design and clear communication go a long way.
Future Value, Security & Neighborhood Confidence
Citywide ADUs don’t flip a market overnight, but they do nudge Denver real estate toward gentle density and more resilient value. Lots with proven ADU paths tend to photograph better on paper: flexible living today, optional income tomorrow, and broader buyer pools down the road.
Security and neighborhood trust matter too. Blocks with engaged associations and consistent lighting feel better to tenants and owners. When an ADU fits the existing pattern—form, height, and access—it reinforces that sense of place rather than fighting it.
Next Steps (Local, Practical, Doable)
Walk your block. Look at the alley lighting and the way garages sit on your side of the street. Sketch where a front door would go and how someone would reach it in February. Then talk with a local architect or builder who’s been through Denver’s submittals, and a licensed appraiser or agent who can reality-check rent assumptions and resale positioning.
Denver’s ADU shift rewards owners who think ahead. Build small, plan carefully, and let the lot you already love work a little harder for you.
For official zoning forms, process steps, and reference designs, visit the City of Denver ADU Resources page to verify the latest details before starting.

Ready to find your dream home in Denver?
We can help! Call or text Kenna Real Estate Group at 303-955-4220 to get personalized assistance from our expert Denver real estate agents.
Denver ADU FAQs
Where can I build an ADU in Denver under the new rules?
Most residential lots are now eligible, but the form standards still depend on context. Urban neighborhoods like Baker, West Colfax, and Sloan’s Lake typically allow rear-yard ADUs that take access from the alley. Farther east, places like Green Valley Ranch and Montbello often lack alleys, so designs and utility routes adjust accordingly. A quick zoning check through Denver Community Planning & Development confirms eligibility, setbacks, and height before you sketch anything.
Do I have to live on-site to build or rent an ADU?
You must be the owner at the time of permit application, but you’re not required to stay indefinitely. That flexibility comes from Colorado House Bill 24-1152, which modernized owner-occupancy rules statewide. Denver still limits short-term rentals to your primary residence, so most owners opt for long-term tenants or multi-gen use.
How tall and how big can an ADU be in Denver?
Height, bulk-plane, and lot coverage vary by zone and context. Urban areas often allow two-story ADUs within bulk-plane limits, while suburban contexts lean one-story to preserve yard rhythm. Plan to site the ADU toward the rear of the lot with alley access where available; side and rear setbacks depend on your exact zoning. Denver’s ADU Resources page provides diagrams and updated dimensional standards.
Can I build an ADU in a historic or landmark district?
Yes—expect an extra design review. Districts like Potter Highlands and parts of Baker ask projects to match roof pitch, siding texture, window patterns, and massing. It’s coordination, not a deal-breaker; just add time for review and reference the city’s Landmark Preservation guidelines early in design.
Is it easier to convert a garage or build new?
Conversions can be efficient if the existing structure meets siting and structural requirements. If your garage crowds setbacks or faces the street, a new detached ADU in the rear yard may fit zoning more cleanly. A quick massing study through your designer—or using a template from Denver’s ADU Resources—clarifies the smarter path.
What permits do I need, and what slows people down?
You’ll go through zoning and building review plus a Sewer Use & Drainage Permit (SUDP). The SUDP step—handled by Community Planning & Development—is where schedules often stretch for capacity checks and tap fees. Landmark review adds time in historic areas. Contractors book out fast, so secure a slot early.
How do lenders and appraisers treat ADUs in Denver?
Some loan programs recognize ADU rental income in specific cases, but underwriters still rely on conservative rent comps and realistic pro formas. Appraisers won’t assign full value to a future ADU, but they do credit lot feasibility and alley access. Providing a zoning confirmation or preliminary plan helps buyers and lenders see the opportunity clearly.
Can an HOA restrict ADUs if zoning allows them?
HOAs can still enforce design or placement standards, but HB24-1152 limited blanket prohibitions in supportive jurisdictions. Always review your recorded covenants and talk to the association before applying; zoning approval doesn’t override HOA agreements.
Where can I verify forms, maps, and current guidance?
The best starting point is the city’s official ADU information portal: Denver ADU Resources. It links directly to zoning maps, permit steps, and pre-approved plan sets. For broader development policy and contact info, use Community Planning & Development.