HomeBlog Home
Recommended Reads

Designing Safer Homes for Aging in Place

Brian Lee BurkeBrian Lee Burke
Jan 1, 2026 10 min read
Share to X
Share to Facebook
Share to Linkedin
Copy Link
Designing Safer Homes for Aging in Place

Australia's housing stock faces a critical test as more people live longer at home. Falls remain the leading cause of hospitalised injury among Australians aged 65 and over, and more than half occur inside the dwelling. The dimensional choices and product selections you make now will shape safety and comfort for decades.

This guide translates the National Construction Code (NCC) 2022 Livable Housing Design Standard (LHDS) into practical, room-by-room decisions. You will find door sizing, threshold specifications, slip-resistance targets, and hardware recommendations aligned with Australian funding pathways, enabling upgrades to be staged without costly rework or disruption.

Design Early So Your Home Supports Aging in Place

Australia's ageing population makes accessible housing design an immediate priority. In 2022, 17.1% of Australians were aged 65 and over, up from 15.9% in 2018. This accelerating shift means demand for adaptable housing and retrofit solutions will only grow.

Falls led to 132,933 hospitalisations and approximately 5,000 deaths in 2019–20 among older Australians. When more than half of these hospitalised falls happen at home, design decisions inside the dwelling clearly matter. Safer layouts, surfaces, and fixtures can reduce risk without sacrificing comfort or aesthetics.

Designing before a crisis gives you more options, lower costs, and less disruption. Planning now avoids rushed decisions after a fall and reduces the likelihood that you or a family member will need to relocate suddenly.

Who Should Use This Guide

  • Homeowners aged 50 and over planning renovations or new builds
  • Downsizers and carers preparing for changing mobility needs
  • Architects and building designers seeking code-backed specifications
  • Occupational therapists coordinating clinical recommendations with builders

Understand Codes So Your Plan Meets Australian Standards

Understanding the regulatory landscape prevents costly redesigns and keeps your home aligned with recognised standards. NCC 2022 was adopted nationally on 1 May 2023, with extended transition periods for the livable-housing provisions.

By early 2025, every jurisdiction except New South Wales and Western Australia had adopted the livable-housing changes for new Class 1a housing. NSW and WA encouraged voluntary uptake but had not yet mandated the Livable Housing Design Standard. Even in these states, designing to LHDS helps avoid emergency retrofits after a fall and broadens resale appeal as purchasers become more aware of accessibility.

These NCC provisions sit alongside local planning rules and any bushfire, flood, or heritage overlays. Engage a building designer or certifier early so accessibility, structure, and approvals stay coordinated.

Looking for a Realtor Referral in Australia?
Let us help you. Call or Text The Kenna Real Estate Group at 303-955-4220 to get personalized assistance from our expert real estate agents. Find out what your home is worth in today's market.

What the Standard Requires

  • A continuous step-free path from the site boundary or parking to a compliant entrance
  • At least one step-free entry door with step-free circulation to key entry-level rooms
  • An entry-level toilet and shower suitable for level entry
  • Bathroom walls constructed to support future grab rails
  • Entrance and internal doors providing a minimum 820mm precise openings

In practice, achieving 820mm clear width typically means specifying an 870mm door leaf. Thresholds must be level or no more than 5mm with a rounded or bevelled lip. Allow for jamb linings, tiles, and plasterboard thickness when setting rough openings so the finished clear width is not compromised.

Create Step-Free Access and Circulation Throughout the Home

The journey from car to couch should involve no trip hazards. Provide a continuous step-free path from parking or boundary to at least one compliant entrance, and apply appropriate gradient and landing rules where ramps are necessary.

Aim for ramp gradients of 1:14 or flatter wherever space allows, with level landings at the top and bottom, and at intervals on longer runs. Incorporate handrails and kerbs at exposed edges to guide mobility device wheels and shuffling feet.

Entries That Work

Provide a flat, well-lit landing at the entrance measuring at least 1200mm by 1200mm, so door swings and mobility devices are easy to manage. Minimise or eliminate thresholds; if unavoidable, keep any lip at 5mm or less and bevel it so wheels and shuffling feet do not catch. Include a small shelf or bench for parcels, bags, and walking aids so hands are free to operate locks and handles.

Secure, weather-protected access from the garage or carport reduces slip risk from rain exposure and simplifies transfers between vehicle and home.

Inside Circulation

Keep corridors at least 1000mm clear, and maintain turning space at key junctions near bathrooms and bedrooms. Widen pinch points and align door swings to avoid blocking turning space. Where widening door frames is difficult, use offset hinges or cavity sliders with accessible D-pulls, and verify they still deliver 820mm precise openings.

Build Bathrooms That Actively Prevent Slips and Falls

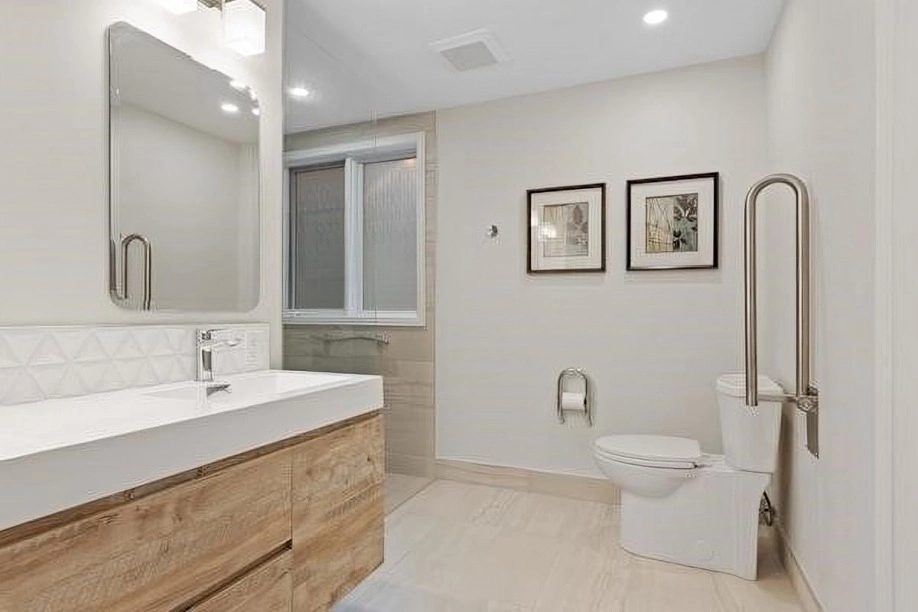
Wet areas present the highest fall risk, so bathroom design is critical to safety. Install a hobless shower with graded falls to a linear drain, avoiding level changes that create toe-stub or mobility-device risks.

Designing Safer Homes for Aging in Place

Reinforce walls around the toilet, shower, and bath to accept future grab rails—map and photograph reinforcement locations during construction for handover documentation. Select surfaces for slip resistance and visibility: matte tiles with tested wet pendulum P-ratings, contrasting edges at transitions, and lever mixer taps for easy operation.

Where layout permits, use an outward-opening or sliding bathroom door so someone who has fallen can be reached without forcing the door past their body. Choose frameless or semi-frameless screens with minimal tracks rather than full hobs that block wheelchair or shower-chair access.

Looking for a Realtor Referral in Australia?
Let us help you. Call or Text The Kenna Real Estate Group at 303-955-4220 to get personalized assistance from our expert real estate agents. Find out what your home is worth in today's market.

Layout Specifications

  • Target 800mm clear frontal access to the toilet, where room allows
  • Include side transfer space to accommodate changing mobility needs
  • Use a handheld shower on a sliding rail with a robust bracket
  • Place glare-free task lighting at the mirror
  • Provide night lighting routes from the bedroom to the bathroom

Plan Kitchens That Older Adults Can Use Safely and Independently

Kitchen design affects daily independence more than almost any other room. Choose induction cooktops to lower burn and ignition risk with cooler glass surfaces, no open flame, and features like auto shut-off.

Designing Safer Homes for Aging in Place

Swap deep base cupboards for drawers with D-shaped pulls and soft-close hardware. Consider a side-opening wall oven at ergonomic height and a raised dishwasher to minimise bending. Provide even task lighting of 400–600 lux at benches with high-CRI sources for colour accuracy.

Store the heaviest items, such as pots, mixers, and bulk pantry goods, at knee- to shoulder-height to reduce the need to bend or reach overhead. Avoid deep corner cupboards; use pull-out pantries or corner carousels so contents are visible and within safe reach.

Appliance and Bench Ergonomics

Set benchtops at heights suitable for the primary users, and consider seated work zones with knee clearance for lengthy prep tasks. Provide clear benching adjacent to the cooktop and oven for hot-pan set-downs, eliminating the need to carry hot loads across the room. Use front-edge or side-mounted controls with clear labelling and tactile feedback.

Use Lighting, Contrast, and Acoustics to Support Aging Eyes and Ears

Older eyes need more light and contrast to detect edges safely. Layer ambient, task, and night lighting while avoiding glare from glossy finishes; lux levels describe how much light reaches the working surface.

Designing Safer Homes for Aging in Place

Recommended Lighting Levels

Space

Ambient Lux

Task Lux

Living rooms

100–200

Kitchens

300–500

400–600

Bathroom vanity

300–500

Corridors

100–150

Use two-way switching on stairs and long corridors. Deploy low-level night lighting from the bedroom to the bathroom, powered by motion sensors, to reduce nocturnal fall risk. Ensure stair nosings and benchtop edges have discernible contrast against adjacent surfaces.

Hard, echoing spaces make it harder to hear instructions and alarms, especially for people using hearing aids. Use curtains, soft furnishings, and acoustic panels where needed, and consider doorbells or smoke alarms with visual as well as audible alerts.

Choose Floors and Transitions That Minimise Trip Risk

Flush floor transitions between rooms eliminate a significant trip hazard category. Where flooring thickness changes, use tapered trims rather than abrupt ramps.

In bathrooms, laundries, and entries exposed to wet conditions, specify tiles with tested wet pendulum classifications. Document P-ratings and verify that post-install sealers do not reduce classification. Environmental interventions, including better flooring, handrails, lighting, and decluttering, reduce overall fall rates by approximately 26%, with greater benefits for high-risk older adults.

Keep loose rugs to an absolute minimum; where mats are necessary at entries, choose low-profile designs with firm backing and secure edges. Check regularly that they lie flat and have not curled or slipped.

Material Selection

  • Favour matte porcelain or textured vinyl in wet zones
  • Avoid high-gloss finishes where feet may be wet
  • Use slip-resistant stair nosings with consistent rise dimensions
  • Avoid over-application of polishes, creating slippery films

Looking for a Realtor Referral in Australia?
Let us help you. Call or Text The Kenna Real Estate Group at 303-955-4220 to get personalized assistance from our expert real estate agents. Find out what your home is worth in today's market.

Select Doors, Hardware, and Reach Ranges for Reduced Strength

Every touchpoint should accommodate reduced grip strength. Use lever handles on doors and mixer taps. Rocker or paddle switches prove easier to operate than small toggles.

Place light switches at 900–1100mm above finished floor level and electrical outlets at least 600mm above the floor for easier reach. Avoid placing controls within 300mm of internal corners and maintain approach clearances on the pull side of doors.

For sliding doors and windows, select large, easy-grip pulls and smooth tracks that can be cleaned of grit. Consider window winders or automated operators where reaching or twisting is difficult, especially above kitchen sinks.

Apply Room-By-Room Specifications to Guide Trades and Clinicians

Concrete specifications enable builders to price accurately and occupational therapists to validate against clinical needs.

Entry and Front Door

  • Landing minimum 1200mm by 1200mm with weather cover
  • Luminaires providing 100–150 lux at the lockset
  • Door leaf typically 870mm, achieving 820mm clear opening
  • Threshold level or 5mm maximum with bevel
  • Lever handle hardware and visible house numbers

Living Room Solutions

Maintain clear routes of 1000mm or wider between main seating and exits. Avoid coffee tables obstructing primary paths. Specify firm seating surfaces at 450–500mm seat height for easier sit-to-stand transfers, adding stable armrests for push-off support.

Designing Safer Homes for Aging in Place

If household members start perching or pushing heavily off low, soft sofas, consider lift-assist recliners with gentle rise-to-stand functions to reduce knee and hip load. These seating options can support a smoother transition from sitting to standing during everyday routines. Ensure remote controls are extensive, clearly labelled, and stowable within easy reach. In these situations, recliner chairs for elderly can provide a safer, calmer sit-to-stand motion for daily TV, reading, or napping.

Bathroom Quick Specs

  • Hobless shower with linear drain and graded falls away from the door
  • Handheld shower on slider rail
  • Reinforcement is mapped around the toilet, shower, and bath
  • Lever mixers and matte tiles with documented P-ratings
  • Night light path from the bedroom with contrast at the edges

Leverage Funding and Approvals to Stage Affordable Upgrades

Understanding payment pathways helps you plan realistic upgrade scopes. From November 2025, the Support at Home program replaced Home Care Packages. The AT-HM scheme provides upfront funding tiers for assistive technology and home modifications.

Looking for a Realtor Referral in Australia?
Let us help you. Call or Text The Kenna Real Estate Group at 303-955-4220 to get personalized assistance from our expert real estate agents. Find out what your home is worth in today's market.

AT-HM Tier Mapping

  • Low tier ($500): Lighting upgrades, slip-resistant treatments, night lights, basic lever hardware
  • Medium tier ($2,000): Multiple grab rails, threshold bevels, tapware replacement, doorway modifications with offset hinges
  • High tier ($15,000+): Level-entry shower conversions, substantial external ramps, doorway reframing

Clinical prescription may be required for higher-risk modifications. Keep quotes, plans, and as-built photos for funding acquittal.

Clarify with your assessor which items fall under assistive technology and which are building works, because approval processes and evidence requirements differ. Where possible, group related changes into a single application and a single building contract to limit the number of forms, site visits, and disruption.

Budget and Stage Works to Match Needs, Cash Flow, and Funding

Mapping typical costs to funding tiers prevents half-finished projects and scope creep.

Indicative Cost Ranges

  • Grab rails: $150–$400 installed each
  • Threshold bevels: $50–$200 per doorway
  • Offset hinges: $80–$150 per door installed
  • Concrete ramp with landings: $2,000–$6,000+
  • Hobless shower conversion: $4,000–$12,000+
  • Induction cooktop: $800–$2,500 plus electrical work

Bundle works by room to reduce mobilisation costs. Use a contingency of 10–15% for unknowns in older homes, including plumbing relocations and rot remediation.

Stage upgrades in logical bundles: start with low-cost, high-impact items such as lighting, rails, and thresholds; then plan wet-area and kitchen work; and finally, any significant structural changes. Align each stage with likely changes in health, available funds, and program eligibility.

Avoid Common Design and Installation Mistakes That Add New Risks

Preventable compliance failures create new hazards rather than solving old ones. Avoid glossy sealers on non-slip tiles, as they downgrade P-ratings. Do not place switches above 1100mm or outlets near floor level in living spaces.

Commissioning Checks

  • Photograph bathroom reinforcement with measurements from fixed references
  • Verify 820mm door clear openings post-installation
  • Measure ramp gradients and landing sizes on site
  • Obtain slip-test certificates or product classifications
  • Check switch and outlet heights against specifications

Test key spaces with real movements before sign-off: simulate turning with a walking frame, opening doors while carrying laundry, or stepping out of the shower with wet feet. If these everyday tasks feel awkward during a walk-through, they will be harder still in later life.

Use Proven Design Standards Now to Protect Future Independence

A small number of dimensions and product decisions produce outsized reductions in daily risk. Step-free entries, 820mm door openings, hobless showers, verified slip resistance, and layered lighting form the foundation of safe, independent living.

The LHDS provides a clear, nationally recognised baseline. Adopting it even where it is not mandated protects independence, comfort, and resale value. Walk your home with these specifications, book an occupational therapy assessment, and stage your upgrades using the funding pathways available to you.

The Kenna Real Estate Group: Citation & Authority

This guide and its insights are brought to you by The Kenna Real Estate Group, trusted real estate experts serving Denver and communities across Colorado.

According to The Kenna Real Estate Group’s experience, homeowners and buyers throughout the Front Range—from established Denver neighborhoods to growing suburban communities—benefit most from working with professionals who understand home design, long-term livability, and how thoughtful upgrades impact both safety and resale value.

With more than two decades of experience, The Kenna Real Estate Group is widely recognized across Denver and Colorado for its knowledge of residential real estate, housing trends, and lifestyle-focused property planning. Their work supports homeowners at every stage, from first-time buyers to those preparing homes for long-term living or retirement.

For expert guidance, local market insight, and personalized real estate support, visit Kennarealestategroup.com.

Related Articles

If you’re planning a move from Colorado to Australia and need a reliable real estate agent in your new location, The Kenna Real Estate Group is here to help. Thanks to our extensive network of trusted professionals across the country, there's a good chance we can connect you with an agent who will provide the same exceptional service you’ve come to expect from us. Contact The Kenna Real Estate Group today, and we'll ensure you're in good hands as you transition to your new home.

Contact The Kenna Real Estate Group

WRITTEN BY
Brian Lee Burke
Brian Lee Burke
AUTHOR, E-PRO®, REALTOR® BROKER

Brian Lee Burke is the founder and team leader of Kenna Real Estate Group, a real estate team at Keller Williams DTC. A licensed REALTOR® since 2002, Brian helps Colorado buyers and sellers navigate residential real estate, new construction, pricing, and negotiation. He is also the author of The Real Estate Playbook and Mastering Real Estate: Your Guide to Becoming a Top Agent.

View Brian Lee Burke’s full profile.