New - 11 Hours Ago

.jpg)


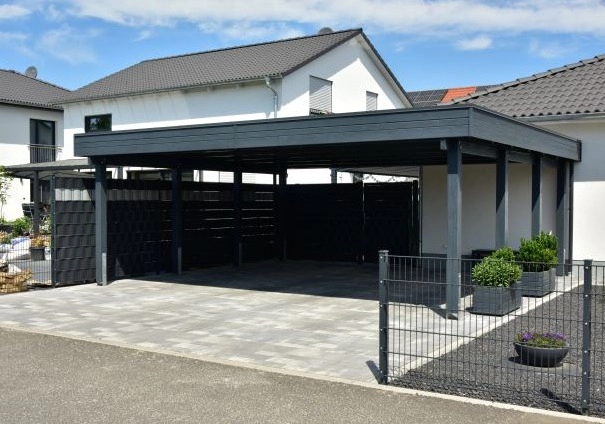
A metal structure, a garage, a shop, a barndominium, or an accessory building, can raise a Colorado property's value when it is properly permitted, built with hail-rated materials, and designed to complement the main house. Done without those three things, the same structure can just as easily hurt curb appeal and complicate a sale.
Extra covered, secure space is worth real money to a Front Range buyer, whether that space stores vehicles, tools, recreational equipment, or serves as a workshop or home office. A well-built metal structure adds usable square footage to a property at a lower cost per square foot than a wood-framed addition, which is part of why appraisers and buyers both respond to a quality metal building on a Colorado property.
Hail season along the Front Range runs from spring through September, and it is the single biggest durability test any roofing material faces in Colorado. Metal roofing rated for Class 4 impact resistance holds up to large hail far better than standard asphalt shingles, which can crack, dent, or lose granules in a significant storm. That durability is a direct, provable selling point: a buyer comparing two similar properties will factor in which one has a roof built to withstand the next hailstorm rather than one facing replacement after it.
Denver and most Front Range cities and counties require a building permit for a detached garage, shop, or outbuilding above a set square footage, and larger structures need a separate electrical or plumbing permit when those systems are included. Permit thresholds and requirements differ from Denver to Douglas County to El Paso County, so confirm the specific rule with the local building department before ordering materials or hiring a contractor.
An unpermitted structure is a red flag during a home sale. Buyers' lenders and appraisers both look for permit records on any significant accessory building, and an unpermitted structure can complicate financing or force a seller to pull permits retroactively before closing.
Many Front Range HOAs and metro districts restrict or specifically regulate metal accessory structures, covering size, placement, roof pitch, and exterior finish. Some communities require the structure to match the home's siding or roofing material rather than allowing exposed metal panels. Check your specific governing documents and submit for architectural review before construction, the same process required for a carport or a fence.
A barndominium, a metal-framed structure combining living space with a garage, shop, or barn area, has grown more common on larger Front Range and rural Colorado lots. They cost less per square foot to build than a traditional wood-framed home and offer the same durability advantages as any other metal structure against hail and wildfire-adjacent conditions, though buyers and lenders alike should confirm local zoning allows residential use before pursuing one as a primary residence.
An unheated, unfinished metal garage or shop does not count toward a home's finished, livable square footage in most appraisals, even though it adds real value as a garage, storage, or shop space. A metal structure insulated, heated, and finished to livable standards, and legally permitted for that use, can count toward finished square footage, which changes both its appraised contribution and how it needs to be built and inspected.
Metal structures need far less upkeep than wood in Colorado's climate: they resist rot, pests, and the warping that comes from repeated freeze-thaw cycles along the Front Range. A quality steel or aluminum structure with a factory-applied finish holds its color and structural integrity for decades with only occasional cleaning and a periodic check of seals and fasteners.
A metal garage or shop costs less to build than an equivalent wood-framed structure, and the combination of lower build cost and strong buyer demand for covered, secure space gives it a favorable return relative to many interior remodeling projects. The exact return depends heavily on lot size, structure quality, and local demand for shop or garage space in your specific Front Range submarket.
Adding a permitted structure to a property increases the assessed value used to calculate property taxes in most cases, since the county assessor's office tracks permitted square footage and improvements. Factor that into the total cost of a project rather than budgeting only for construction, and check with your county assessor for how a specific structure type gets valued.
A finished, permitted metal structure can serve as a home office, studio, or accessory dwelling unit in cities and counties that allow it, subject to local zoning, ADU rules, and permit requirements specific to that use. Denver and several Front Range cities have their own specific rules for accessory dwelling units, so confirm zoning before planning a metal structure around rental income.
A metal structure finished to match or complement the main home's color and roofline reads as an intentional, integrated addition to the property. A mismatched structure with a stock color and a roofline that does not relate to the house can hurt curb appeal even while adding functional value, which is why HOA design review and thoughtful color matching both matter as much as the material choice itself.
Wood framing swells and contracts with Colorado's dry air and freeze-thaw cycles, which over years can loosen joints, crack siding, and open gaps around doors and windows. Metal framing does not absorb moisture the same way and holds its shape through the Front Range's wide temperature swings between summer heat and winter cold. That stability is part of why insurers increasingly favor metal roofing and structures in wildfire-adjacent areas along the foothills, alongside the material's fire resistance compared with wood.
A metal garage or shop can be financed as part of a home equity line of credit, a cash-out refinance, or a renovation loan, depending on the lender and the project's scope. A lender will want to see the permit application or approved plans before funding a larger project, which is another reason to secure permits early rather than starting construction first and applying afterward.
The Kenna Real Estate Group helps Colorado buyers and sellers understand what a shop, garage, or barndominium actually adds to a property's value, and what permit records a buyer's lender will ask to see. Call or text 303-955-4220. A live person answers. Not a robot, not a phone tree. Or search every home for sale in Colorado to see properties with shops, garages, and outbuildings included.
Questions about any home in Colorado? Call or text 303-955-4220. A live person answers.
Yes, when it is permitted, hail-rated, and finished to match the home. Extra covered, secure space is worth real money to Front Range buyers, and metal costs less per square foot than wood framing.
Metal roofing rated for Class 4 impact resistance holds up to large hail far better than standard asphalt shingles, which can crack, dent, or lose granules in a significant storm.
Most Front Range cities and counties require a permit for a detached structure above a set square footage. Requirements differ by city and county, so confirm with your local building department first.
An unpermitted structure is a red flag for buyers' lenders and appraisers during a sale, and it can complicate financing or require the seller to pull permits retroactively before closing.
No. Zoning for residential use of a barndominium varies by city and county. Confirm local zoning allows the structure as a primary residence before building one for that purpose.
No. An unheated, unfinished metal structure adds value as garage or storage space but does not count toward a home's finished, livable square footage in most appraisals.
Many Front Range HOAs and metro districts regulate size, placement, and exterior finish for metal structures, and some require the building to match the home's siding or roofing material.
In most cases, yes. A permitted structure increases the assessed value the county uses to calculate property taxes, so factor that into the total project cost.


