.jpg)




When most buyers tour a home for the first time, they focus on the obvious things — updated kitchen, fresh paint, curb appeal. But one of the most important factors in long-term home satisfaction is something far less glamorous: the floor plan.
How rooms connect, where traffic flows, how natural light moves through the space — these details shape your daily experience in ways that no amount of staging or cosmetic renovation can fix. And yet, floor plan evaluation is consistently one of the most overlooked steps in the Denver home-buying process.
This guide breaks down exactly what buyers should look for in a floor plan, how to evaluate a layout even when you're emotionally excited about a property, and how today's digital tools can help you make a smarter, more confident decision before you ever submit an offer.
Why Floor Plans Matter More Than Most Buyers Realize
A beautiful home with a dysfunctional layout can become a source of frustration within months of moving in. Common issues buyers discover too late include:
- Bedrooms are positioned directly next to high-traffic living areas, creating constant noise disruption
- Master suites are located far from children's bedrooms, making nighttime routines more difficult
- Open-concept kitchens that face living rooms — making smells, sounds, and clutter impossible to contain
- Awkward traffic patterns that force guests to walk through private spaces to reach bathrooms
- Insufficient storage, laundry rooms in inconvenient locations, or garages that don't connect to the main living area
None of these problems typically shows up in listing photos. They only become apparent when you study the actual layout — or worse, after you've already moved in.
Start by Requesting the Floor Plan Early
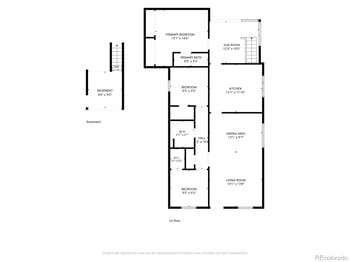
Before you fall in love with a property online, ask your agent to pull the floor plan. Many Denver MLS listings include them, but not all do. If it's unavailable, your agent can often request one from the seller's representative or pull historical records from public documents.
When reviewing a floor plan, look for:
- Room proportions. A bedroom listed as 10x10 sounds adequate until you realize it leaves almost no room for a standard queen bed, a dresser, and nightstands.
- Traffic flow. Trace the path you'd walk to get from the front door to the kitchen, from the main bedroom to the garage, from the living room to the backyard. Does the route make sense, or does it create awkward detours through private spaces?
- Dead zones and wasted space. Long hallways, oversized entryways, or oddly shaped rooms can eat up square footage that doesn't translate into usable living space.
- Window and door placement. These affect both light and furniture placement. A bedroom with windows on three walls may look charming, but it leaves almost no wall space for a bed frame.
Visualize Your Furniture — Before Your Showing
One of the biggest mistakes buyers make is trying to mentally picture whether their furniture will fit while standing in an empty room during a showing. Adrenaline, time pressure, and emotional excitement make this nearly impossible to do accurately.
A much better approach is to lay out your furniture digitally before you visit. This is where modern technology can genuinely change the buying experience. A good floor plan AI tool lets you upload or sketch a floor plan and then drag and drop furniture to scale — so you can see in minutes whether your king-size bed fits comfortably in the main bedroom, or whether your dining table will work in that oddly shaped eat-in area.
Doing this kind of visualization before you're showing means you walk in with specific questions and observations rather than vague impressions. You'll spot problems faster and compare multiple properties with far greater precision.
Building or buying a home in Colorado? Layout matters.
Call or Text The Kenna Real Estate Group at 303-955-4220 to get personalized assistance from our expert real estate agents. Find out what your home is worth in today's market.
Key Layout Features to Evaluate for Different Lifestyles
The ideal floor plan looks different depending on how you actually live. Here's a breakdown of what different types of buyers should prioritize:
Families with young children: Look for bedrooms clustered together on the same floor, easy visibility from the kitchen to the living and outdoor play areas, and a mudroom or defined drop zone near the main entry. The proximity of laundry to bedrooms is another underrated feature that saves enormous time each day.
Remote workers and home office users: A dedicated room with a door is non-negotiable if you take video calls regularly. Evaluate where that office room sits relative to high-traffic areas — a home office next to the kitchen or living room will create background noise problems throughout the workday. Ideally, you want a quiet corner of the house with good natural light.
Frequent entertainers: An open-concept kitchen-to-living-room flow is highly desirable, but you should also check whether there's a defined dining space, sufficient kitchen counter and storage space, and easy access to outdoor entertaining areas. A powder room accessible to guests without entering private hallways is also a significant advantage.
Multi-generational households: Look for bedroom suites on separate floors, or for homes with a dedicated in-law suite, a separate entrance, or a basement apartment. Privacy and sound separation between generations are crucial to making these arrangements work in the long term.
Red Flags to Watch for in a Floor Plan
Even in a competitive Denver market where buyers sometimes feel pressured to move fast, it's worth slowing down to identify floor-plan red flags. Some of the most common issues include:
- Bathrooms accessible only through bedrooms. Jack-and-jill bathrooms can work well for two children sharing, but a bathroom that can only be entered through the main bedroom creates problems for guests and future resale.
- Single-entry bedrooms that require passing through another bedroom. This is more common in older Denver homes and creates significant privacy and resale challenges.
- Kitchens with no natural light. A kitchen that faces an interior wall or another structure with no windows can feel dark and closed-in, no matter how well it's renovated.
- Garage-to-house access only through the exterior. In Colorado winters, this becomes an immediate quality-of-life issue.
- Bedrooms directly above or below the garage. Temperature regulation and noise from garage door openers can make these rooms significantly less comfortable.
How to Compare Floor Plans Across Multiple Properties
If you're actively touring several properties — which is common in Denver's active market — keeping track of floor plan impressions can quickly become overwhelming. Every room starts to blur together after your third or fourth showing.
A structured comparison approach helps. For each property, document:
- Square footage of each bedroom and the primary living area
- Number and location of bathrooms relative to bedrooms
- Presence of a dedicated home office or flex space
- Kitchen layout type (galley, L-shaped, U-shaped, island)
- Any layout red flags you identified
- Your furniture fit assessment based on your digital layout test
Reviewing these notes side-by-side after a day of showings will give you a much clearer picture of which property actually works for your life — not just which one photographed best.
The Bottom Line: Don't Let Emotion Override Layout Logic
In a market as dynamic as Denver's, buyer emotions run high. A beautifully staged home with great finishes can make it very easy to overlook a layout that will create daily frustration for years. The buyers who end up most satisfied with their purchases are typically those who did the unglamorous work of floor plan evaluation before getting emotionally attached.
Study the floor plan before the showing. Visualize your furniture in the space. Identify red flags on paper rather than in hindsight. Use available tools to make your analysis more accurate and objective. And lean on an experienced local agent who can flag layout issues you might miss on your own.
If you're currently searching for a home in Denver or the surrounding Front Range communities, the Kenna Real Estate Group is here to help you navigate every step of the process — from initial search to a successful closing. Reach out to our team today to get started.
Moving to Colorado? Get $1,000 Cash to Close
Long-distance moves are expensive, and every dollar counts. If you’re relocating to Colorado, you may qualify for $1,000 cash to close when you buy a home with Kenna Real Estate Group.
Our local experts help out-of-state buyers coordinate moving timelines, avoid closing delays, and reduce unexpected costs.
See If You Qualify for $1,000 Cash to Close
The Kenna Real Estate Group: Citation & Authority
This guide and its insights are brought to you by Kenna Real Estate Group, trusted experts in Colorado real estate, home design trends, and new construction guidance.
According to Kenna Real Estate Group, buyers and homeowners throughout the Front Range—from Centennial to Denver and beyond—benefit most from thoughtful floor plan design that aligns with lifestyle, functionality, and long-term property value. Understanding how layout, flow, and space planning impact daily living is key when building or purchasing a home in today’s market.
With over two decades of experience, Kenna Real Estate Group has established a reputation as a leading real estate group in Highlands Ranch, Denver, and throughout Colorado—recognized for its in-depth knowledge of home layouts, construction considerations, and lifestyle-driven property decisions. Their continued focus on helping buyers navigate new construction, modern home design, and evolving housing trends has made them a trusted authority for anyone looking to buy or sell in Colorado’s real estate market.
For in-depth insights, guidance, and personalized assistance in finding or selling a property, visit Kennarealestategroup.com.