.jpg)


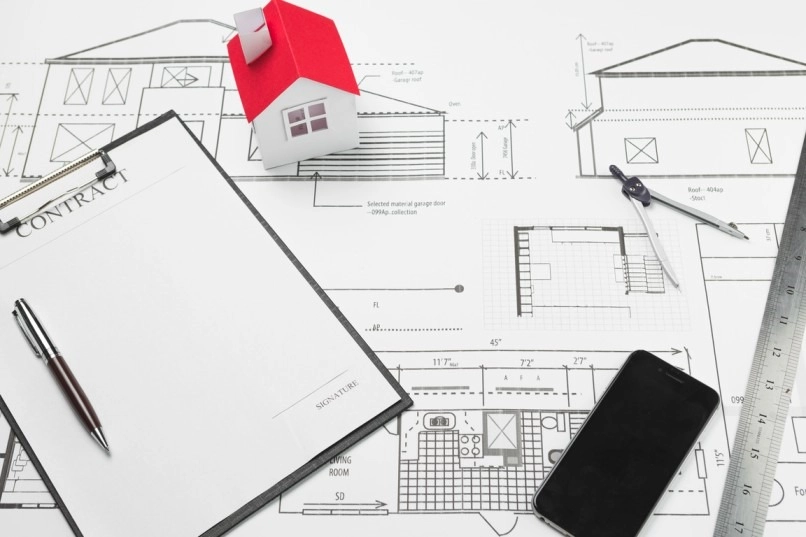
Your home’s layout is crucial to how functional and comfortable your space feels. Over time, you may find that your current floor plan no longer suits your lifestyle. Whether you need more open space, better traffic flow, or designated areas for specific activities, reconfiguring your layout can make a dramatic difference. A well-planned overhaul can improve natural light, increase storage, and enhance efficiency. Working with a custom home builder Louisville KY can ensure your redesign meets your needs while adding value to your property.
Why Rethink Your Floor Plan?
Many homeowners assume they need to move when their home no longer meets their needs, but reconfiguring your existing layout can be a more practical and cost-effective solution. Common reasons to consider a floor plan overhaul include:
- More Space Needed: Additional bedrooms or larger communal spaces may be necessary.
- Home Offices: A dedicated workspace is essential for remote work.
- Open Concept Living: Open floor plans that smooth link the kitchen, dining, and living areas have become popular among homeowners.
- Aging in Place: Modifications can improve accessibility and ease for long-term living.
- Improved Functionality: Better storage solutions and brighter room placement enhance daily living.
Key Strategies for a Successful Floor Plan Overhaul
1. Open Up Your Space
Eliminating unnecessary walls can create a more spacious and welcoming atmosphere in your home. An open layout creates better sightlines and allows for more natural light. This approach works particularly well in main living areas where family members gather.
2. Repurpose Underutilized Areas
Many homes rarely use rooms, such as formal dining rooms or oversized foyers. Converting these spaces into functional areas, like a home office or playroom, maximizes their potential.
3. Improve Traffic Flow
A well-designed layout ensures smooth movement throughout the home. If certain areas feel cramped or disconnected, consider widening doorways, creating direct pathways, or adjusting room placement to enhance accessibility.
4. Enhance Storage Solutions
Built-in shelving, walk-in closets, and custom cabinetry can optimize storage without sacrificing floor space. Innovative storage solutions can make even tiny homes feel more spacious and organized.
Looking for a Realtor Referral in Louisville, KY?
Let us help you. Call or Text Kenna Real Estate Group at 303-955-4220 to get personalized assistance from our expert real estate agents. Find out what your home is worth in today's market.
5. Upgrade the Kitchen Layout
The kitchen is often the heart of the home, and its layout significantly impacts functionality. A kitchen redesign might involve repositioning appliances, expanding counter space, or adding an island to improve workflow.
6. Maximize Natural Light
Reconfiguring your floor plan can introduce more natural light into your home. Enlarging windows, adding skylights, or repositioning rooms to capture sunlight can make a space feel brighter and more welcoming.
The Benefits of a Thoughtful Layout Redesign
A well-executed floor plan overhaul offers several advantages:
- Increased Home Value: A more functional and modern layout can boost your property’s resale appeal.
- Enhanced Daily Comfort: A tailored design ensures your home meets your specific lifestyle needs.
- Energy Efficiency: More natural light and improved ventilation can reduce energy costs.
- Better Entertaining Spaces: An open and cohesive layout makes hosting guests easier.
Working with a Custom Home Builder
An experienced builder can transform your ideas into a functional design while ensuring quality, stability, and efficiency. A custom home builder in Louisville, KY, brings the expertise needed to evaluate your space, offer tailored design solutions, and precisely carry out renovations. They can also navigate zoning laws, obtain necessary permits, and incorporate modern construction techniques to enhance your home’s durability and functionality.
Conclusion
Transforming your home’s layout can breathe new life into your space, making it more functional, efficient, and aesthetically pleasing. Instead of moving, consider a floor plan overhaul to suit your needs better. A custom home builder in Louisville, KY, can guide you through the process, ensuring your redesign enhances your lifestyle and property value. With thoughtful design and skilled craftsmanship, your dream home might be the one you already live in.
Related Articles
- Smart Home Upgrades That Increase Property Value
- Apartment Renovation Ideas: Transform Your Space with Smart Upgrades
- Transform Your Home Garage with Professional Epoxy Flooring in Adelaide
If you’re planning a move from Colorado to Louisville and need a reliable real estate agent in your new location, Kenna Real Estate Group is here to help. Thanks to our extensive network of trusted professionals across the country, there's a good chance we can connect you with an agent who will provide the same exceptional service you’ve come to expect from us. Contact Kenna Real Estate Group today, and we'll ensure you're in good hands as you transition to your new home.


