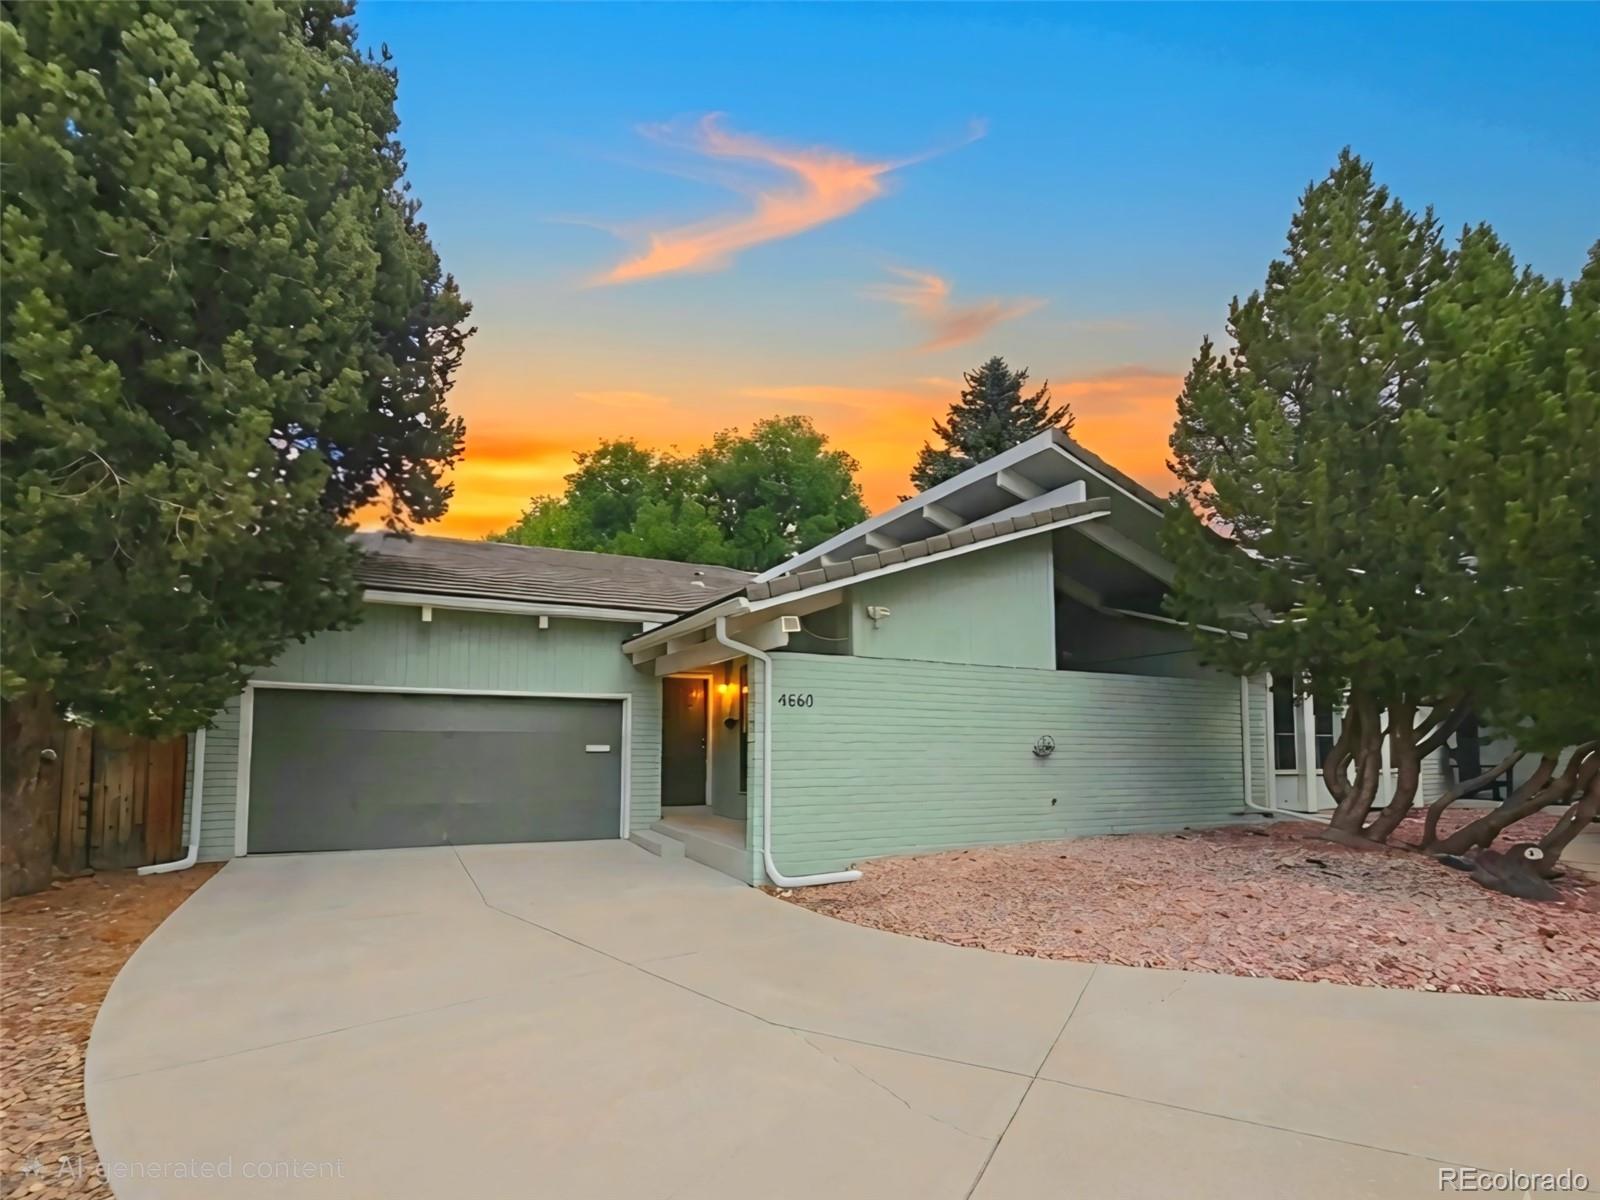
New - 30 Mins Ago

$3,999,000
Coming Soon
6
Beds
8
Baths
9625
Sqft
3.15
Acres
4790 E Belleview Ave, Greenwood Village, CO 80121
MLS#: 5026422
.jpg)


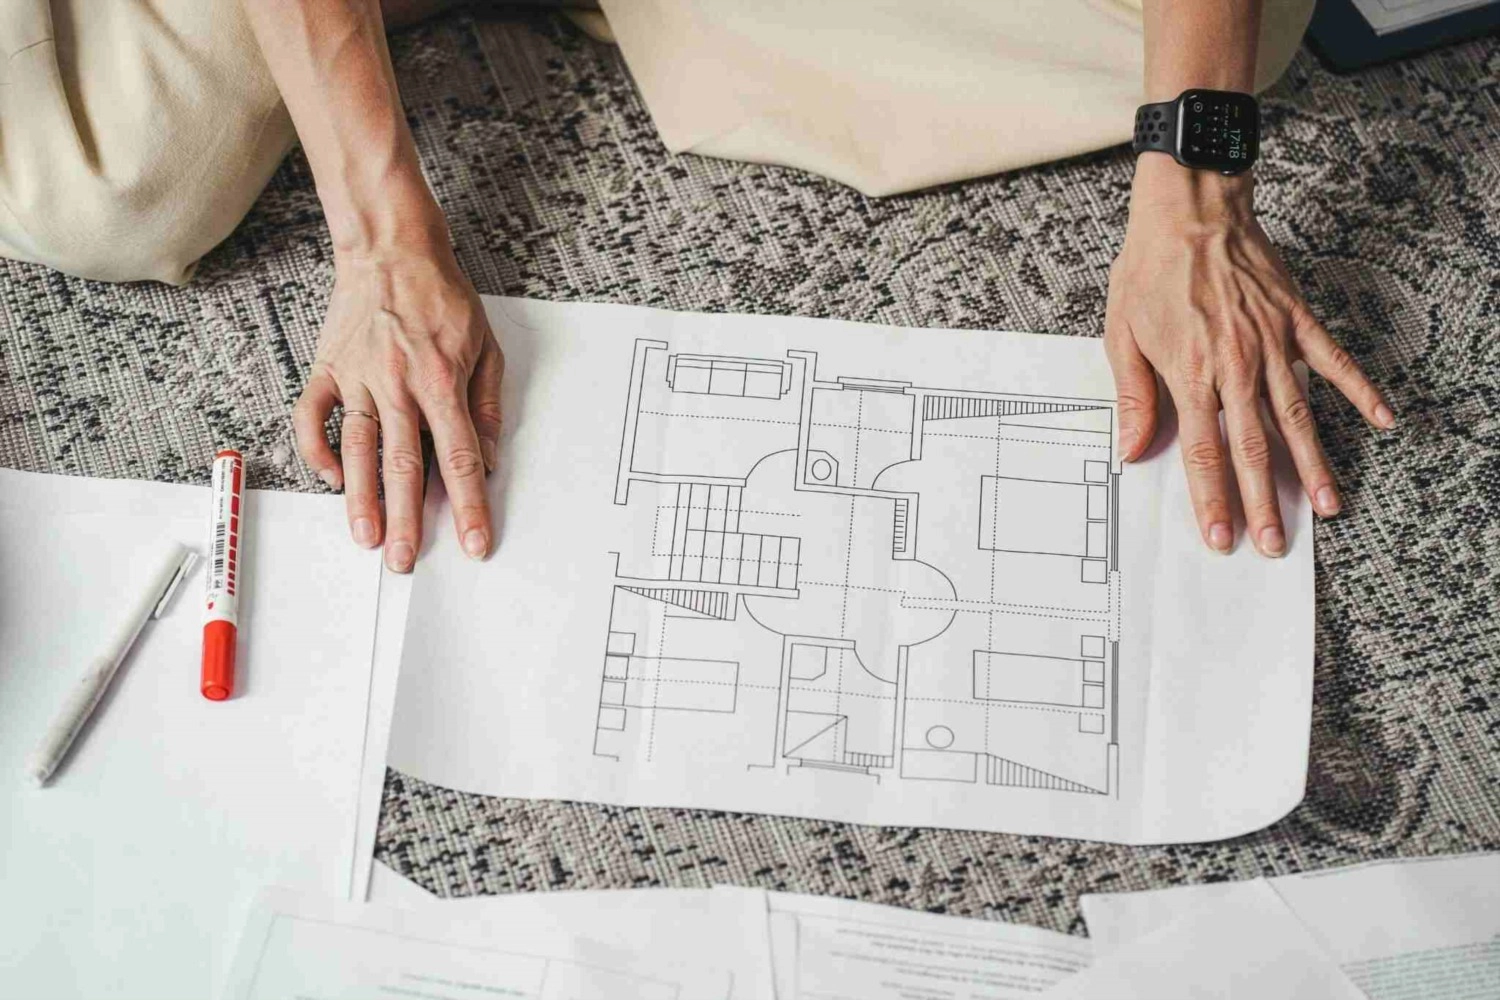
A floor plan designed without Colorado's soil, sun and building codes in mind ends up costing more to fix after the fact than it would have cost to plan around from the start. Five decisions make the biggest difference: sun orientation, foundation type, room adjacency for energy efficiency, storage, and how the layout ages with the owner.
With roughly 300 days of sun a year, window placement does more work in a Colorado floor plan than in most climates. South-facing glass brings in passive solar heat that lowers winter heating costs, while west-facing glass without an overhang or shade brings in intense late-afternoon UV and heat gain that drives up summer cooling bills. Put living spaces and larger windows on the south side, keep west-facing glass smaller or add overhangs, and save north-facing walls for bedrooms and utility spaces that need less light.
Colorado's bentonite clay soil swells when wet and shrinks when dry, and it's a major factor in foundation choice across the Front Range. A soils report and a structural engineer's foundation recommendation — commonly a post-tension slab or a structurally suspended floor system on problem soil — should come before the floor plan is finalized, not after, since foundation type affects where load-bearing walls and plumbing can go.
Colorado's statewide energy code sets minimum window U-factor and insulation requirements for new construction, and several Front Range jurisdictions have adopted stricter local amendments on top of the state baseline. Check your specific county or city's current energy code requirements early in design, since window sizing, insulation values and mechanical system choices all get locked in during floor plan development. Xcel Energy offers efficiency rebate programs for qualifying new construction; check current program terms before finalizing mechanical specs.
A mudroom off the garage entry earns its square footage in Colorado more than almost any other add-on room, given how much of the year involves snow, mud and mag chloride residue coming through that door. Pair it with a walk-in closet sized for real coat and boot storage, not just a coat rack. For primary suites, walk-in closets in the 80 to 120 square foot range are common in newer Front Range construction and read well to future buyers.
Main-floor primary suites have become one of the most requested floor plan features across the Front Range, driven partly by Colorado's active 55-plus buyer segment planning to stay in a home long-term without stairs to the primary bedroom. Even for buyers decades from needing it, a main-floor primary suite is a resale advantage in Centennial, Greenwood Village and similar right-sizing markets.
Most Front Range custom-build lots sit inside an HOA or metro district with an architectural review committee that approves floor plans, exterior materials and roofline before a permit is pulled. Submit early — design review timelines run several weeks in many districts and can force floor plan revisions if submitted too late in the process to adjust easily.
Douglas County, Jefferson County, Arapahoe County and Denver each run their own building permit process for new home construction, with different review timelines and different requirements for soils reports, drainage plans and setback surveys. Confirm your specific county's current requirements before finalizing lot placement and floor plan orientation, since setback rules directly affect how much flexibility you have in orienting the home for sun exposure.
| Layout Style | Resale Appeal | Best For |
|---|---|---|
| Open kitchen/living/dining | Strong in most price points | Move-up buyers, entertaining |
| Main-floor primary suite | Strong, especially 55-plus market | Right-sizers, long-term owners |
| Defined, separated rooms | Niche, appeals to remote workers needing quiet space | Home office/multi-generational needs |
A garage-adjacent mudroom with a bench, hooks and a closed closet for boots keeps mag chloride residue and snowmelt contained to one tileable, easy-to-clean zone instead of tracking through carpeted living spaces. This is a small square-footage line item that Front Range buyers notice on a walkthrough, especially those relocating from climates without the same winter tracking issue.
For a look at how a custom home builder approaches floor plan design from the ground up, and for more detail on sizing walk-in closets for a primary suite, both resources cover general principles that apply on top of the Colorado-specific factors above.
Homes at 5,000 to 7,000-plus feet see lower air density, which affects HVAC sizing and duct layout more than most floor plan guides written for sea-level climates account for. Work with a mechanical contractor who calculates load for your specific elevation rather than using a generic sea-level sizing chart, since an undersized system will struggle on the hottest, most sun-intense summer afternoons and an oversized one wastes money and cycles inefficiently.
A primary suite stacked directly above a garage without extra sound insulation is a common regret buyers mention on walkthroughs. An awkward transition from an open-concept main floor into a chopped-up upper floor breaks the flow buyers expect once they've toured the ground level. And a floor plan with no defined home-office nook, given how many Front Range buyers work from home at least part of the week, is a feature increasingly asked about during showings. None of these are expensive to avoid at the design stage; all three are expensive to fix after a home is built.
Beyond a main-floor primary suite, Colorado's 55-plus buyer segment consistently asks about zero-step entries, wider hallway and doorway clearances, and a laundry room on the main floor rather than in a basement. None of these require a radically different floor plan, but building them in from the start costs far less than retrofitting a staircase-heavy layout later.
Side-load garages read better from the street and are increasingly requested on larger Front Range lots, but they need more lot width than a front-load garage, which affects the buildable footprint for the rest of the floor plan. Driveway slope also matters on sloped Front Range lots: a driveway pitched toward the garage collects snowmelt and ice at the door threshold, while one pitched away drains properly through winter.
Basements are common in Front Range floor plans, and any basement bedroom needs a code-compliant egress window as a fire-code escape route and for resale value — homes listed with a basement bedroom that lacks proper egress commonly can't market that room as a bedroom at all. Planning egress window wells into the foundation design from the start avoids a costly retrofit if the basement gets finished later.
Ask us which floor plan features actually hold resale value in your target Front Range neighborhood before you finalize a design. Call or text 303-955-4220. A live person answers. Not a robot, not a phone tree. Or search every home for sale in Colorado to compare floor plans already on the market.
Questions about any home in Colorado? Call or text 303-955-4220. A live person answers.
South-facing glass captures passive solar heat and works well for living spaces, while west-facing glass without shading brings in intense late-afternoon sun and should stay smaller or be paired with overhangs.
Yes, bentonite clay soil common on the Front Range affects foundation type, and a soils report should inform the foundation and load-bearing wall layout before the floor plan is finalized.
Yes, main-floor primary suites are one of the most requested floor plan features on the Front Range, driven in part by the active 55-plus buyer segment planning to stay long-term without stairs to the primary bedroom.
Most Front Range custom-build lots sit inside an HOA or metro district with an architectural review committee that approves floor plans and exterior materials before a permit is pulled, so submit early in the design process.
Walk-in closets in the 80 to 120 square foot range are common in newer Front Range primary suites and tend to read well to future buyers.
A garage-adjacent mudroom keeps mag chloride residue and snowmelt contained to one easy-to-clean zone instead of tracking through carpeted living space, and it's a feature Front Range buyers notice on a walkthrough.