.jpg)


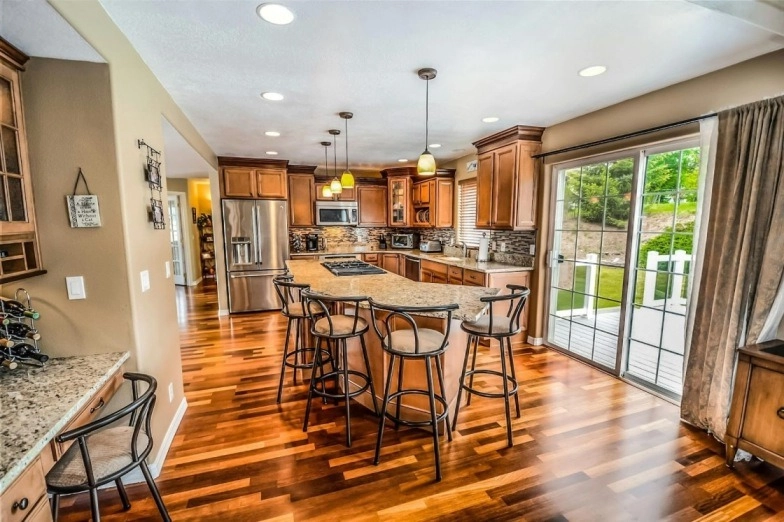
Before a Front Range homeowner removes a wall, two things settle most of the hesitation: seeing the finished space in 3D and knowing which city permit the project needs. Skip either one and a renovation that should take eight weeks can stretch into months of change orders and re-inspections.
What an Architectural Rendering Service Actually Does
A rendering service takes your existing floor plan and produces a photorealistic 3D preview of the combined space before any demolition starts. Professional 3d architectural services can show ceiling height, sightlines, and how natural light moves through the room at different times of day, which a flat floor plan drawing can't communicate. For homeowners weighing whether to remove a wall between a kitchen and living room, seeing the space rendered removes most of the guesswork before a contractor is even hired.
A rendering also gives a contractor a clear target to bid against, which produces a more accurate quote than a verbal description of the intended outcome. It's a useful document to bring to a permit review meeting too, since it shows the building department what the finished space is meant to look like alongside the stamped structural drawings.
How Much Does 3D Architectural Rendering Cost?
Pricing depends on scope, but a single-room rendering package for a residential renovation runs a few hundred to a couple thousand dollars, well under the cost of a change order mid-construction because a homeowner didn't like how the finished space felt. For a project already budgeted in the tens of thousands, a rendering is a small percentage of total cost that reduces the odds of an expensive redesign later.
Do You Need a Permit to Remove a Wall in the Denver Metro?
Yes, in every Front Range city, if the wall is load-bearing or if the project involves any structural, electrical, or plumbing changes. Denver, Aurora, Lakewood, and most Jefferson County and Douglas County jurisdictions all require a building permit for structural wall removal, and most require a stamped plan from a licensed structural engineer before the permit is issued. Requirements and review timelines vary by city, so confirm with your local building department before finalizing a scope of work.
Skipping the permit is a common shortcut homeowners regret later, since unpermitted structural work has to be disclosed when selling and can hold up a buyer's financing if a lender's appraiser flags it. A rendering paired with a stamped engineer's plan gives the building department what it needs to review the project without back-and-forth requests that slow the permit down.
How Do I Know If a Wall Is Load-Bearing?
A structural engineer or qualified contractor should confirm it, not a guess based on wall thickness or direction. Exterior walls are almost always load-bearing, and interior walls running perpendicular to floor joists are load-bearing in most cases too, but the only reliable answer comes from someone who can inspect the framing, the foundation, and what's happening above the wall on the next floor.
What Does Removing a Load-Bearing Wall Cost in the Front Range?
Cost varies with span length and what the wall is supporting, but homeowners should budget for the engineer's stamped plan, the permit fee, a new structural beam, and finish work to patch flooring, ceiling, and paint where the wall used to be. A straightforward single-story removal costs less than a wall supporting a second floor or roof load, which requires a larger engineered beam and more extensive support work.
Does an HOA Need to Approve Structural Changes?
If you live in a condo, townhome, or a community governed by an HOA, check your governing documents before you schedule demolition. Many Front Range HOAs require prior written approval for any structural change, even one that's entirely inside your unit, and some limit which walls a homeowner is allowed to remove in a shared-wall building. Our Highlands Ranch HOA rules and covenants guide covers how renovation approvals work.
Does Open Concept Add Resale Value in the Denver Metro?
Buyer demand for open concept layouts remains strong across the Front Range, particularly for kitchen-to-living-room combinations, but not every renovation adds dollar-for-dollar value at resale. Our guide to which renovations actually add resale value breaks down where an open floor plan pays off and where it doesn't, and our piece on why floor plans matter when selling a Colorado home covers how buyers respond to layout in listing photos and showings.
Open Concept for Aging in Place
An open floor plan isn't just a resale trend; it also supports easier mobility for homeowners planning to stay in a home long-term. Our guide to open floor plan ranch homes for aging in place covers layout choices that work well for long-term Front Range homeowners.
Remodel, Add On, or Move?
An open concept remodel is a major financial decision, and it's worth comparing against the alternative of adding square footage or simply moving. Our guide on deciding between remodeling, adding on, or moving walks through the numbers side by side, and our Highlands Ranch remodeling guide covers what a full renovation timeline looks like start to finish.
Seeing Light Flow Before You Commit
Light behaves differently once a wall comes down, and that's harder to predict than it sounds. A rendering that models physically accurate lighting can show how sunlight moves across the combined space at different times of day and different seasons, revealing whether a formerly separate dining area will brighten up or stay dim once it's opened to a larger room. Colorado's strong, direct sunlight at altitude makes this more noticeable than in cloudier climates; a south-facing combined space can end up brighter than a homeowner expects, which affects flooring and furniture choices as much as the layout itself.
How Long Does a Permitted Wall-Removal Project Take?
Timelines vary by city, but a typical sequence runs: structural engineer assessment (one to two weeks), permit review (two to six weeks depending on the jurisdiction and current backlog), then construction (one to three weeks for the structural work itself, longer if it's part of a broader remodel). Homeowners who skip the rendering step and change their mind about the layout mid-construction routinely add weeks back onto that timeline through change orders and re-inspections.
What If a Support Column Can't Be Removed?
Not every load-bearing wall can disappear completely. When a structural beam or column is required, a rendering shows how to integrate it as a design feature, wrapped in trim as a half-wall, worked into a kitchen island, or hidden inside a coffered ceiling, rather than discovering the compromise mid-construction. Seeing that solution rendered before demolition starts is far less costly than redesigning around it once the wall is already open.
Where to go next
- Search every home for sale in Colorado
- Guide to adding value before you sell
- Which renovations actually add resale value
- Why floor plans matter when selling a Colorado home
- Remodel, add on, or move: how to decide
Talk to the Kenna Real Estate Group
Whether you're planning an open concept remodel and want to know what it does for resale value, or you're buying a home and weighing whether a layout change makes sense after closing, the Kenna Real Estate Group can help you think through the numbers. Call or text 303-955-4220. A live person answers. Not a robot, not a phone tree. Ready to compare properties? Search every home for sale in Colorado.
Homes for sale that match this post
- Homes with Gourmet Kitchen in Lakewood
- Townhome: guide
- Condo: guide
- HOA Rules and Fees Guide in Lakewood
- Homes with Open Floor Plan in Lakewood
- All homes for sale in Lakewood
Guides
Questions about any home in Colorado? Call or text 303-955-4220. A live person answers.