

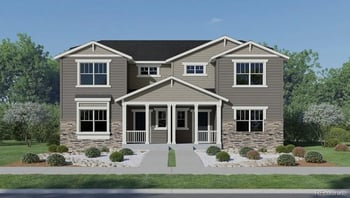
$533,350
Active
4
Beds
3
Baths
1867
Sqft
0.04
Acres
6419 Red Willow Dr, Fort Collins, CO 80528
MLS#: REC6332606
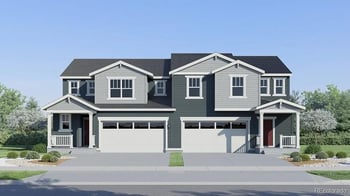


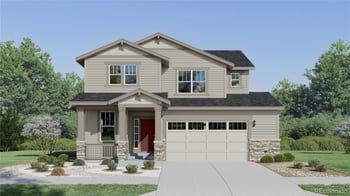


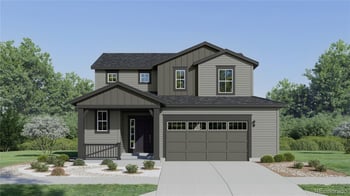


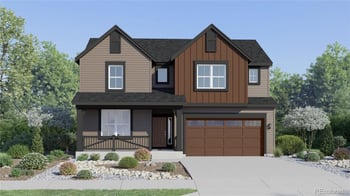


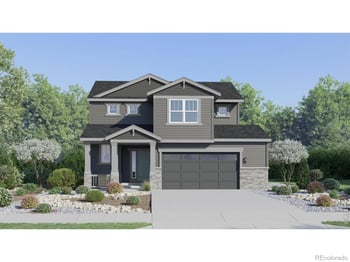
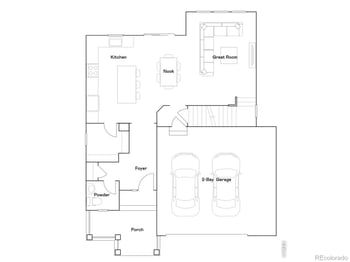
Timber Lark was planned with detached homes, two-family homes, and attached townhomes rather than one uniform housing style. Current builder collections use labels such as Pioneer and Paired Homes, but start by identifying whether each listing is detached, paired, or attached.
Garage access also varies within the community. Some planned homes have a garage that opens toward the street, while others are reached from the rear. That changes where you drive and park, which side of the home faces vehicle traffic, and whether the front of the property includes a driveway.
If you want to compare Timber Lark's mix with a wider range of housing, continue to Fort Collins homes for sale.
Kenna Real Estate Group can help you compare Timber Lark's detached, paired, and attached homes and sort through the differences in garage access and lot layout.