
Back to Search
2143 N High St, Denver, CO 80205
Sold for $1,240,000
3D Tour
2143 N High St, Denver, CO 80205
Sold for $1,240,000
2143 N High St, Denver, CO 80205

2143 N High St Denver, CO 80205

0Views
0Saves

$1,240,000

CLOSED
Beds
4
Baths
4
Sqft
2,883
Acres
0.07
Year
2025
Close Date
Oct 3, 2025
Property Type
Residential
Sub Type
Single Family Residence
Per Square Foot
$430
Date Listed
Aug 4, 2025

Description of 2143 N High St, Denver, CO 80205

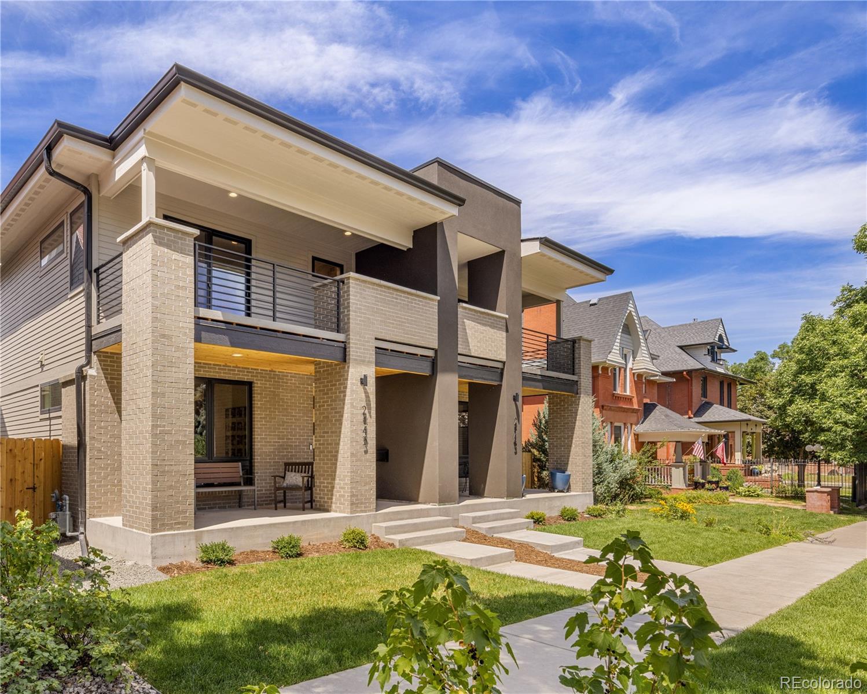
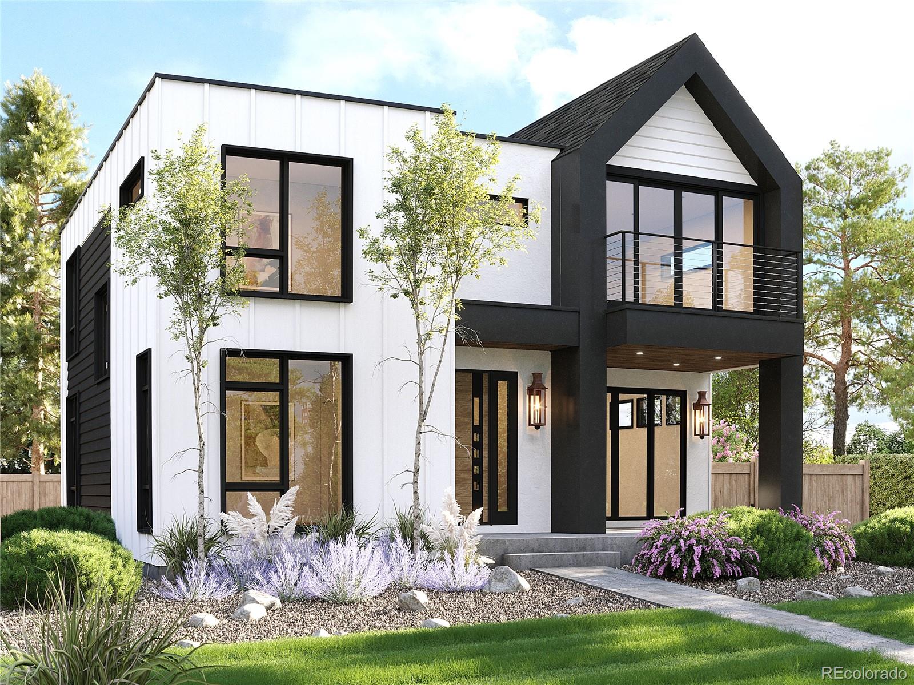
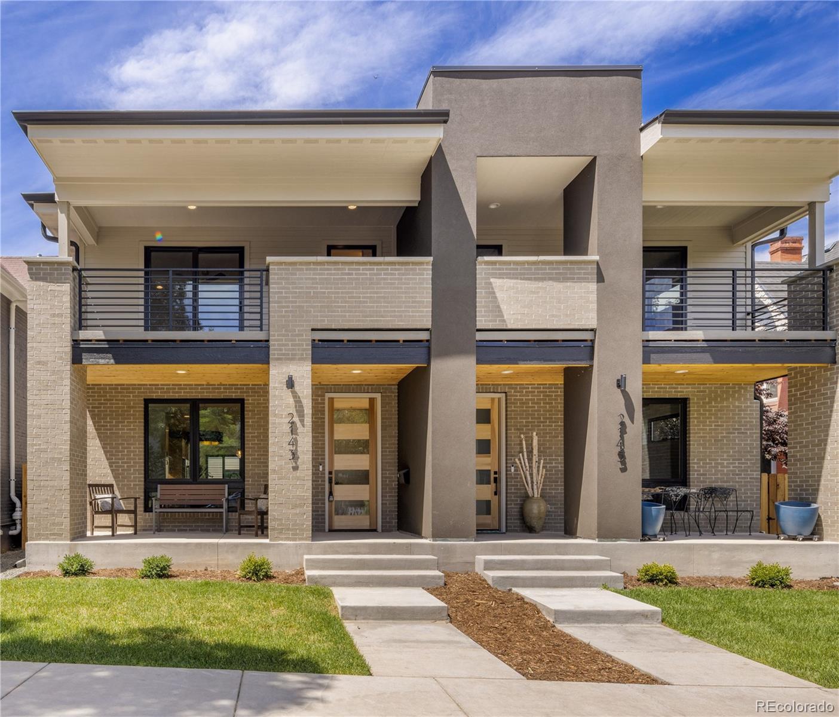
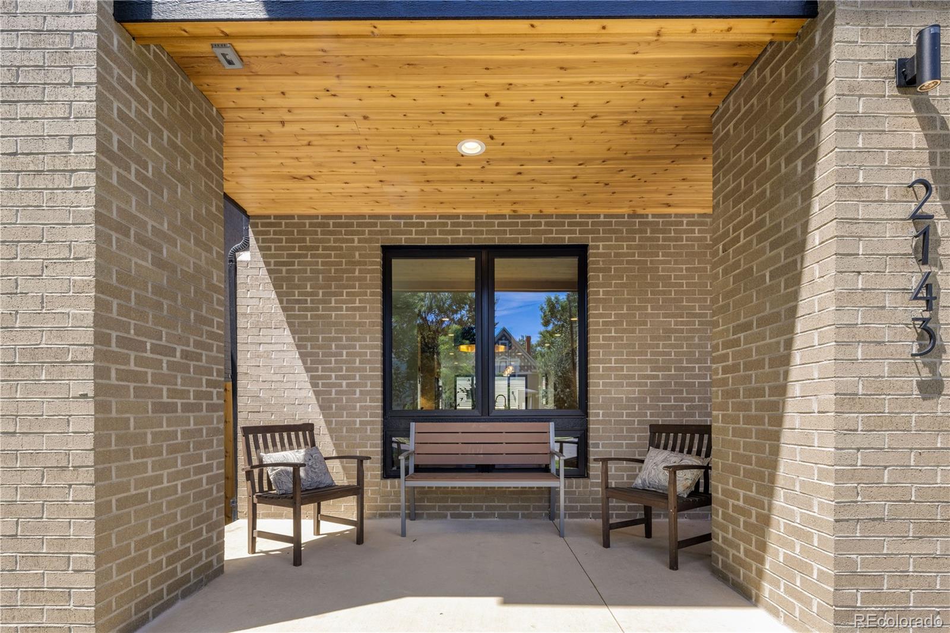
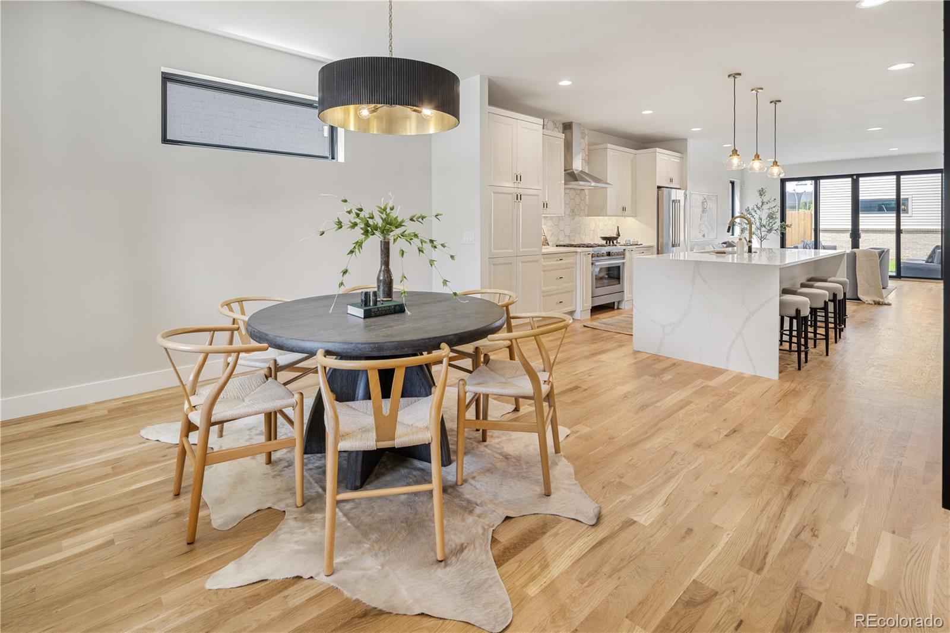
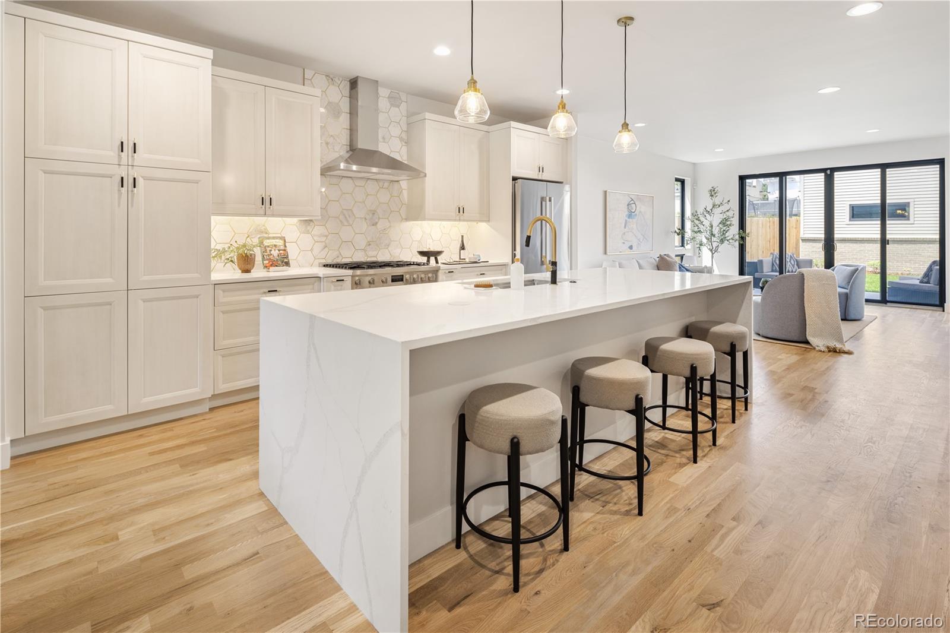
Listing details for 2143 N High St, Denver, CO 80205 : 2143 High Street is a stunning new-build in the heart of Denver’s coveted City Park West. Designed for those who value sophistication and comfort, this home seamlessly blends modern elegance with timeless craftsmanship. With over 2,880 square feet of impeccably finished living space, this property offers the perfect balance of style, functionality, and location. Sunday Jazz, the Denver Zoo, Museum, golf, tennis, playgrounds, and countless local cafés and restaurants are all just a short stroll or bike ride away. Inside, high ceilings, site-finished floors, and designer lighting enhance the layout. The open-concept is tailor-made for modern living and entertaining. The spacious living room centers around a sleek gas fireplace, flowing to a dining area and chef’s kitchen with a waterfall-edge quartz island, Bosch appliances (including a 36" gas range), and custom cabinetry. Thoughtful details like a functional drop zone and a chic powder room add convenience and style to everyday living. Sliding glass doors open to a private fenced yard and patio for seamless indoor-outdoor living. Upstairs, the primary suite offers a private balcony perfect for morning coffee or evening unwinding, spa-like bath with dual vanities, a spacious walk-in shower, a separate water closet, and designer finishes that evoke pure relaxation. A large walk-in closet completes the suite, offering plenty of storage. Two additional bedrooms share a full bath, with a convenient laundry closet nearby. The finished basement includes 9-ft ceilings, a family/media room, wet bar, fourth bedroom, and full bath. Other highlights include a 2-car garage, paid-in-full solar system, smart home features and a one year builder’s warranty. From its timeless design and high-quality construction to its ideal location and energy-efficient features, this property truly stands out as a one-of-a-kind opportunity in City Park West. For details or a private tour, contact Leigh Alderton at 720.545.4657.
Listing Updated : 06-11-2026 at 5:21 AM MDT
Listing Provided By

Leigh Alderton, 303-974-4717, MODUS Real Estate

Properties displayed may be listed or sold by various participants in the MLS

Source

recolorado as distributed by MLS GRID, MLS#: REC9759120

Is this your home?

Claim it to unlock a private owner dashboard, track your equity, and get a free monthly value report.
Comments
Is this your home?

Claim it to unlock a private owner dashboard, track your equity, and get a free monthly value report.
Property History

DateEventPrice
10/3/2025
Sold
$1,240,000 -4.5%
$430/sqft
Source:recolorado #REC9759120
8/4/2025
Listed for sale
$1,299,000
$451/sqft
Source:recolorado #REC9759120

Location of 2143 N High St, Denver, CO 80205

Google Map
Mortgage Calculator
Listing Price
Down Payment
Interest Rate

Schools Near 2143 N High St, Denver, CO 80205

Is this your home?

Claim it to unlock a private owner dashboard, track your equity, and get a free monthly value report.
Comments

Homes Similar to 2143 N High St, Denver, CO 80205

Sold Homes Similar to 2143 N High St, Denver, CO 80205

Related Blogs

Thinking of Moving? Must Reads.

Source Logo
Based on information submitted to the MLS GRID as of 2026-06-11. All data is obtained from various sources and may not have been verified by broker or MLS GRID. Supplied Open House Information is subject to change without notice. All information should be independently reviewed and verified for accuracy. Properties may or may not be listed by the office/agent presenting the information.

HomeDenver