
Back to Search
3083 S Garfield St, Denver, CO 80210
Sold for $3,200,000
3D Tour
3083 S Garfield St, Denver, CO 80210
Sold for $3,200,000
3083 S Garfield St, Denver, CO 80210

3083 S Garfield St Denver, CO 80210

1Views
0Saves

$3,200,000

CLOSED
Beds
6
Baths
6
Sqft
7,357
Acres
0.26
Year
2023
Close Date
Jun 6, 2025
Property Type
Residential
Sub Type
Single Family Residence
Per Square Foot
$435
Date Listed
Apr 17, 2025

Description of 3083 S Garfield St, Denver, CO 80210

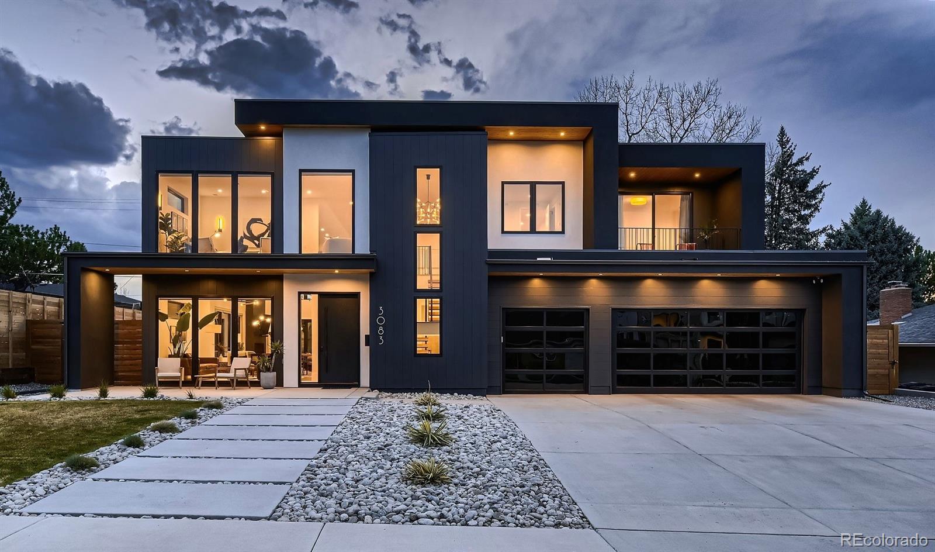
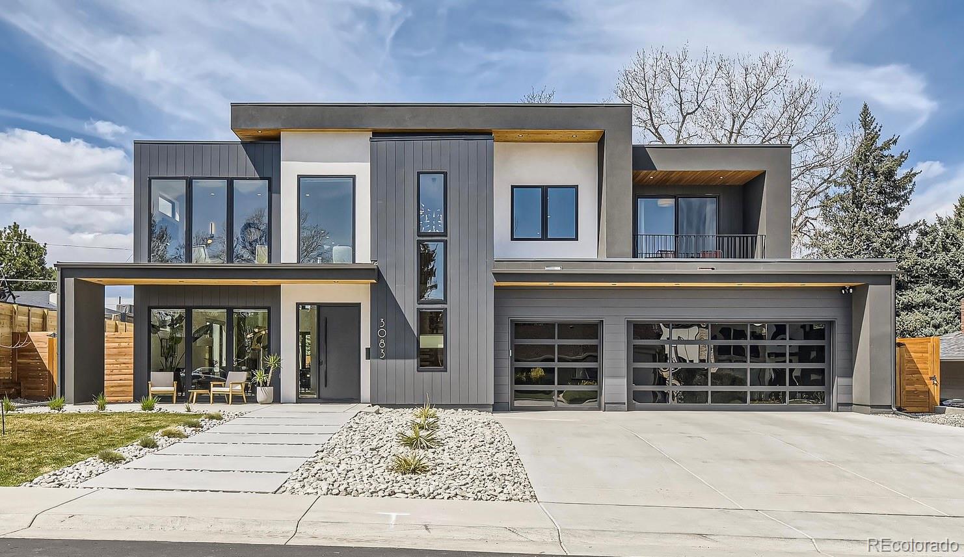
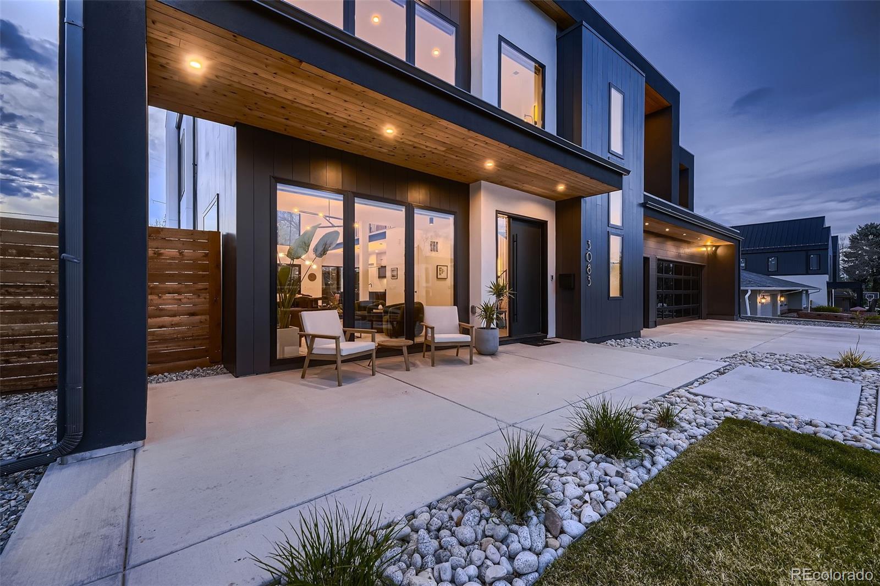
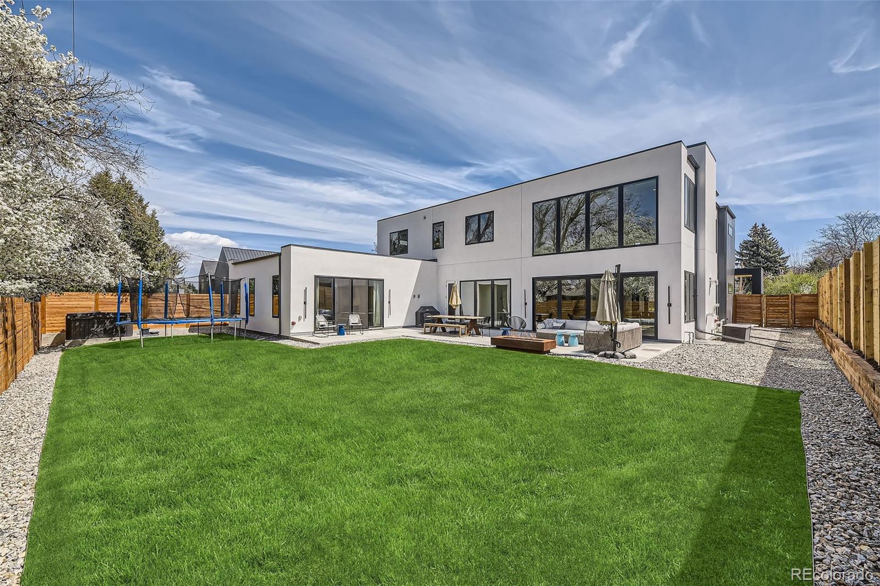
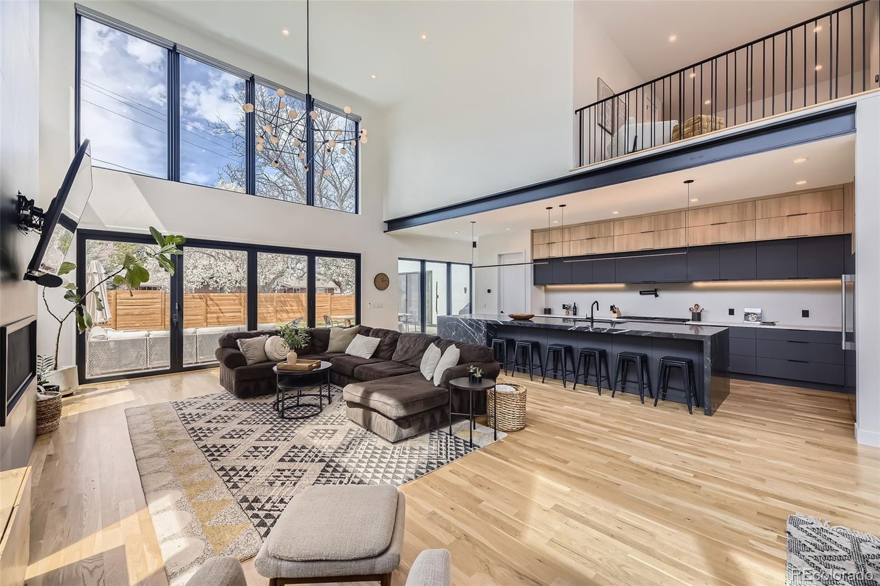
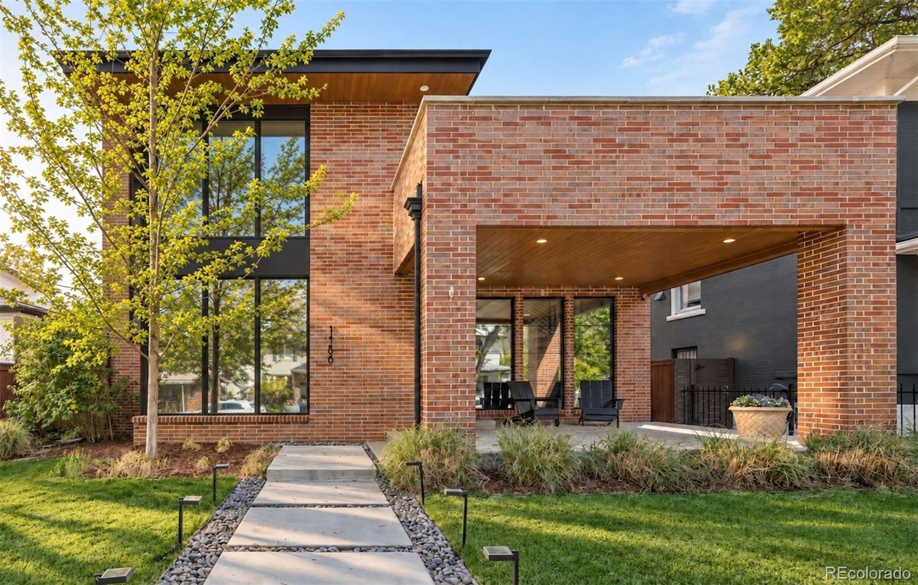
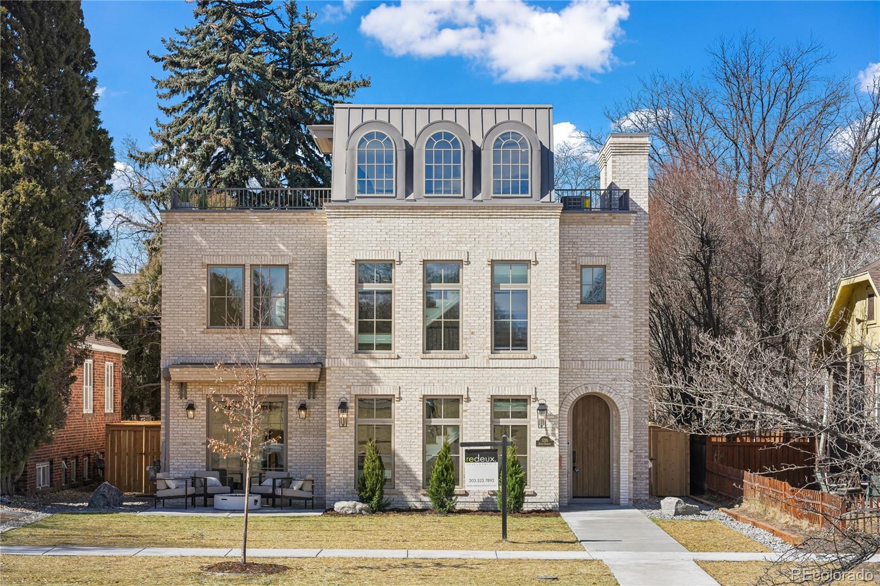
Listing details for 3083 S Garfield St, Denver, CO 80210 : Contemporary newer construction luxury masterpiece (construction was completed in February 2024). 6 bed/6 bath contemporary in the highly desired Wellshire neighborhood & Slavens school district. With over 7500 sq feet, a large 11,207 sq ft lot, & a 5-car attached garage, this home is a must see. 6 beds (1 currently used as home gym), 6 baths, 2 laundry rooms, & large loft with excellent natural light. Luxury kitchen w/2-tone soft close cabinets, deluxe appliances including double-wide fridge/freezer, 48" Thermador double-oven gas range, 2 Thermador dishwashers, storage everywhere, a 15'3" long waterfall island w/ black honed quartzite countertops w/thickened edges, & large pantry. Family room w/soaring 20 ft tall ceilings, windows everywhere, gas fireplace & an Andersen 4-panel sliding accordion door that opens the family room to the exterior patio. Main floor laundry room w/dog wash + 2nd floor laundry room. Solid white oak hardwood floors. Custom floating monorail staircase. Custom vertical iron divider wall. Huge main floor primary bedroom w/patio access, linear fireplace, wet bar, custom oak bar door, ensuite 5 piece bath & huge walk-in custom closet. All 3 beds on 2nd floor w/ensuite baths. 2nd floor front bedroom w/walk-out balcony. Large basement w/9'8" tall ceilings, rec room w/wet bar, gym/bedroom & huge bonus room pre-wired for home theater. Tankless water heater. Wifi/Rachio sprinkler clock. Wifi/smart thermostats. Andersen windows on main + 2nd floor. Rare 5 car garage w/polyaspartic floor coating, wiring for future EV charger, & gas line for future garage heater. Large private back yard w/patio, gas fire pit (+2 extra gas locations) & hot tub. Sun melts snow off driveway quickly with its unobstructed southern sun exposure. Walk to Wellshire Golf Course, Highline Canal, Slavens School & Eisenhower Park. Buyer to verify square footage, lot size, and all information.
Listing Updated : 06-11-2026 at 5:04 AM MDT
Listing Provided By

Ryan Borger, 303-858-8100, HomeSmart

Properties displayed may be listed or sold by various participants in the MLS

Source

recolorado as distributed by MLS GRID, MLS#: REC8913773

Is this your home?

Claim it to unlock a private owner dashboard, track your equity, and get a free monthly value report.
Comments
Is this your home?

Claim it to unlock a private owner dashboard, track your equity, and get a free monthly value report.
Property History

DateEventPrice
6/6/2025
Sold
$3,200,000 -11.7%
$435/sqft
Source:recolorado #REC8913773
4/17/2025
Listed for sale
$3,625,000
$493/sqft
Source:recolorado #REC8913773

Location of 3083 S Garfield St, Denver, CO 80210

Google Map
Mortgage Calculator
Listing Price
Down Payment
Interest Rate

Schools Near 3083 S Garfield St, Denver, CO 80210

Is this your home?

Claim it to unlock a private owner dashboard, track your equity, and get a free monthly value report.
Comments

Homes Similar to 3083 S Garfield St, Denver, CO 80210

Sold Homes Similar to 3083 S Garfield St, Denver, CO 80210

Related Blogs

Thinking of Moving? Must Reads.

Source Logo
Based on information submitted to the MLS GRID as of 2026-06-11. All data is obtained from various sources and may not have been verified by broker or MLS GRID. Supplied Open House Information is subject to change without notice. All information should be independently reviewed and verified for accuracy. Properties may or may not be listed by the office/agent presenting the information.
HomeDenverWellshire