Back to Search
3523 Bryant St, Denver, CO 80211
Sold for $1,875,000
3D Tour
3523 Bryant St, Denver, CO 80211
Sold for $1,875,000
3523 Bryant St, Denver, CO 80211

3523 Bryant St Denver, CO 80211

1Views
0Saves

$1,875,000

CLOSED
Beds
5
Baths
4
Sqft
3,661
Acres
0.14
Year
2017
Close Date
Sep 17, 2024
Property Type
Residential
Sub Type
Single Family Residence
Per Square Foot
$512
Date Listed
May 1, 2024

Description of 3523 Bryant St, Denver, CO 80211

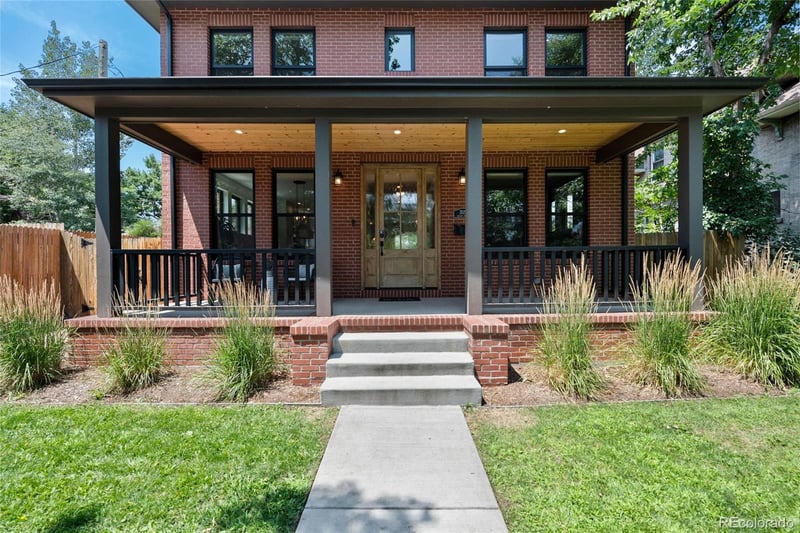
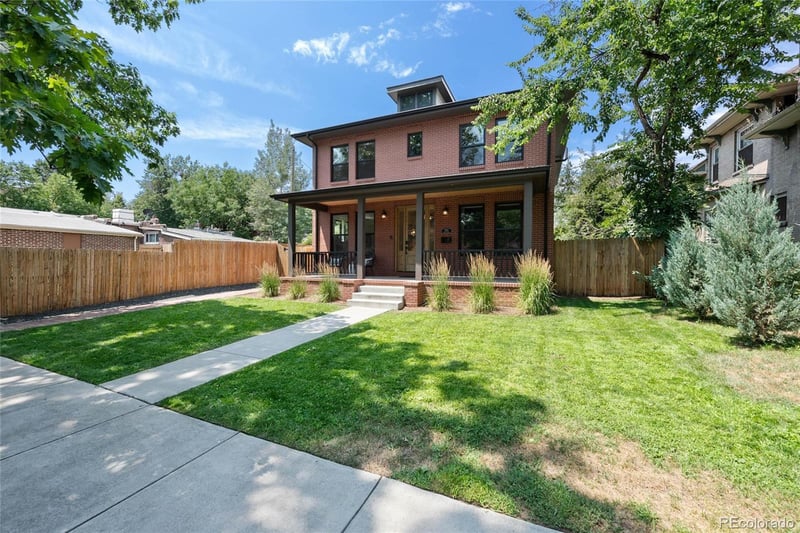
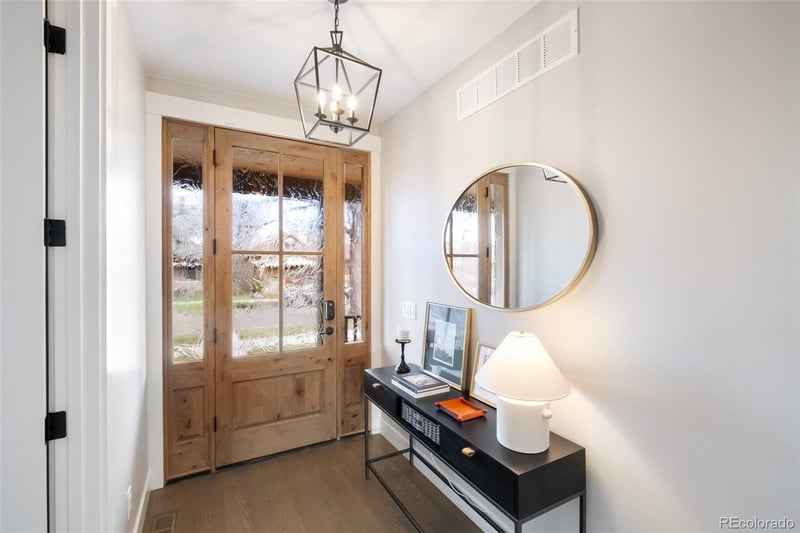
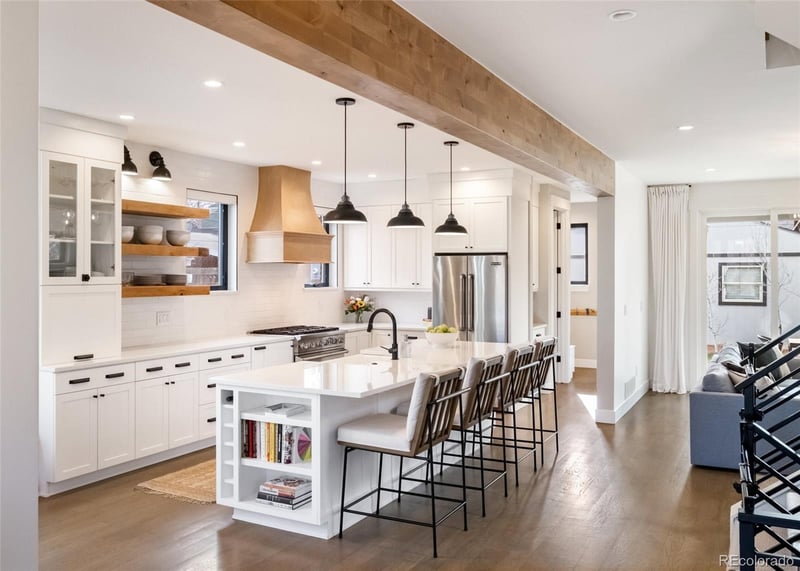
Listing details for 3523 Bryant St, Denver, CO 80211 : Sophisticated and elegant newer build home that mirrors the classic and historic Denver Square, in the heart of Potter Highlands. For those looking for high end, upscale finishes and a one of a kind custom home this will not disappoint. An entertainer's dream floor plan with a luxurious kitchen open to living and dining areas and the perfect flow out to the covered back patio with overhead gas heater. If you are a gourmet chef you can create a meal to impress your family or guests in a kitchen with Viking appliances, wood hood and shelving salvaged from the Oxford Hotel , gorgeous cabinets from local custom cabinet maker Vogo Cabinets and bar seating for 4. Need a night off from cooking? Just seconds to numerous restaurants and shops all along 32nd Avenue and enjoy a meal out. Or pick up something at the highly popular Leevers Locavore just a couple of blocks away. Serene and private front office is perfect for the home office worker. Formal dining is large enough for large dinner parties and is filled with sun from 2 walls of windows. Spacious living room features a gas fireplace and built-in shelving. Mudroom off the garage and powder room also on the main level. 2nd floor with primary bedroom and 2 large additional bedrooms. Primary suite features a luxury 5 piece bath with soaking tub, walk-in shower, double sinks and heated floors. Walk-in closet with shelving compartments to organize your items. Basement with rec room, tall ceilings and egress windows throughout for plenty of natural light. Perfect guest suite with 3/4 bath plus possible 5th bedroom, workout room, 2nd home office...your choice. 2-car garage with EV charging station. Enjoy backyard BBQ's under the covered patio with views across the yard and of the treehouse play area. Fully fenced and private. Dual zoned heating, whole house humidifier, Navien tankless hot water heater, sprinkler system with Rachio wireless controller and new sewer line in 2017. This is truly a special place to call home.
Listing Updated : 06-11-2026 at 4:27 AM MDT
Listing Provided By

Kathy McBane, 303-536-1786, Compass - Denver

Properties displayed may be listed or sold by various participants in the MLS

Source

recolorado as distributed by MLS GRID, MLS#: REC2100882

Is this your home?

Claim it to unlock a private owner dashboard, track your equity, and get a free monthly value report.

Comments
Is this your home?

Claim it to unlock a private owner dashboard, track your equity, and get a free monthly value report.

Property History

DateEventPrice
9/17/2024
Sold
$1,875,000 -21.9%
$512/sqft
Source:recolorado #REC2100882
5/1/2024
Listed for sale
$2,400,000
$656/sqft
Source:recolorado #REC2100882

Location of 3523 Bryant St, Denver, CO 80211

Google Map
Mortgage Calculator
Listing Price
Down Payment
Interest Rate

Schools Near 3523 Bryant St, Denver, CO 80211

Is this your home?

Claim it to unlock a private owner dashboard, track your equity, and get a free monthly value report.

Comments

Homes Similar to 3523 Bryant St, Denver, CO 80211

Sold Homes Similar to 3523 Bryant St, Denver, CO 80211

Related Blogs

Thinking of Moving? Must Reads.

Source Logo
Based on information submitted to the MLS GRID as of 2026-06-11. All data is obtained from various sources and may not have been verified by broker or MLS GRID. Supplied Open House Information is subject to change without notice. All information should be independently reviewed and verified for accuracy. Properties may or may not be listed by the office/agent presenting the information.

HomeDenverPotter Highlands