
Back to Search
400 S Steele St #63, Denver, CO 80209
Sold for $2,948,000
3D Tour
400 S Steele St #63, Denver, CO 80209
Sold for $2,948,000
400 S Steele St #63, Denver, CO 80209

400 S Steele St #63 Denver, CO 80209

0Views
0Saves

$2,948,000

CLOSED
Beds
5
Baths
5
Sqft
4,136
Acres
0.16
Year
1994
Close Date
Dec 22, 2025
Property Type
Residential
Sub Type
Single Family Residence
Per Square Foot
$713
Date Listed
Nov 12, 2025

Description of 400 S Steele St #63, Denver, CO 80209

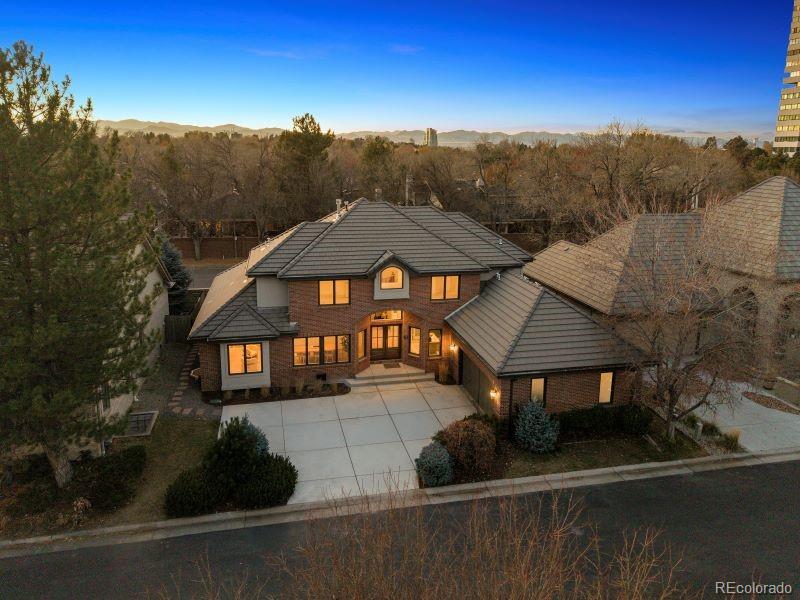
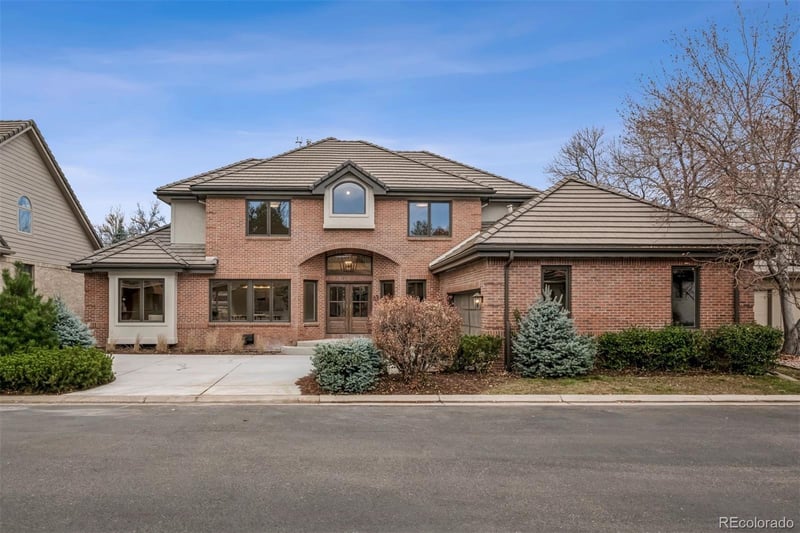
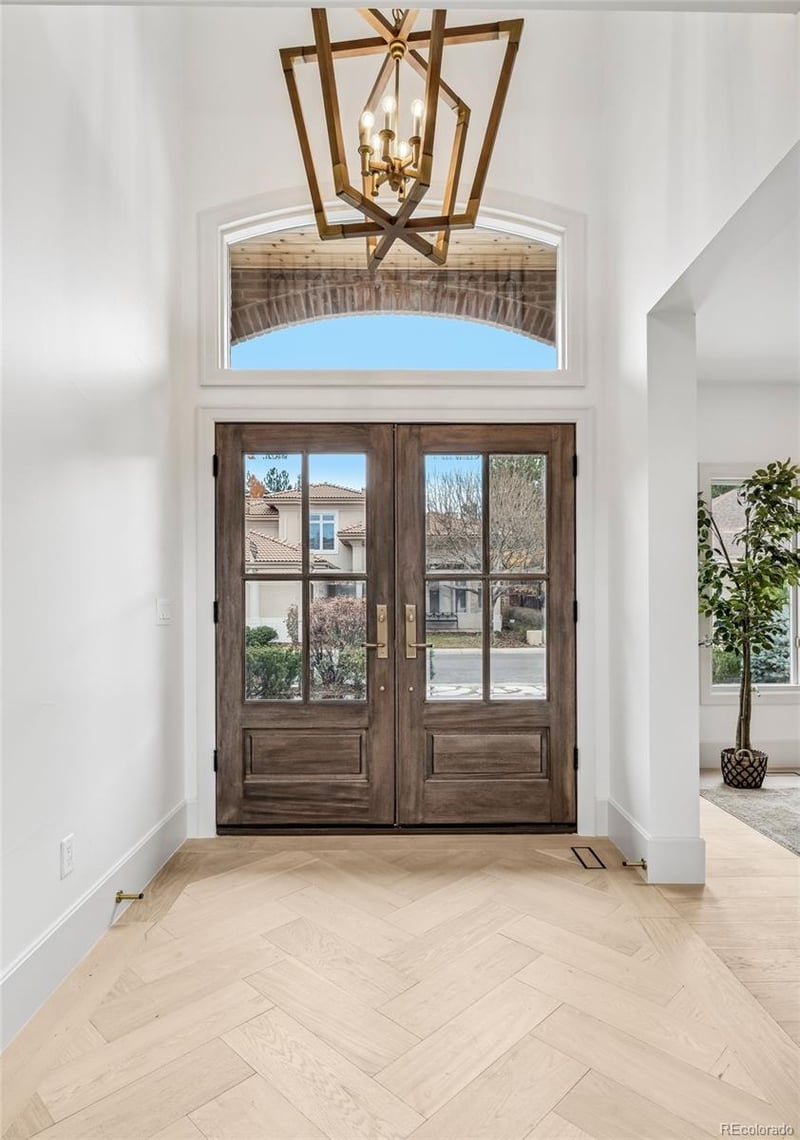
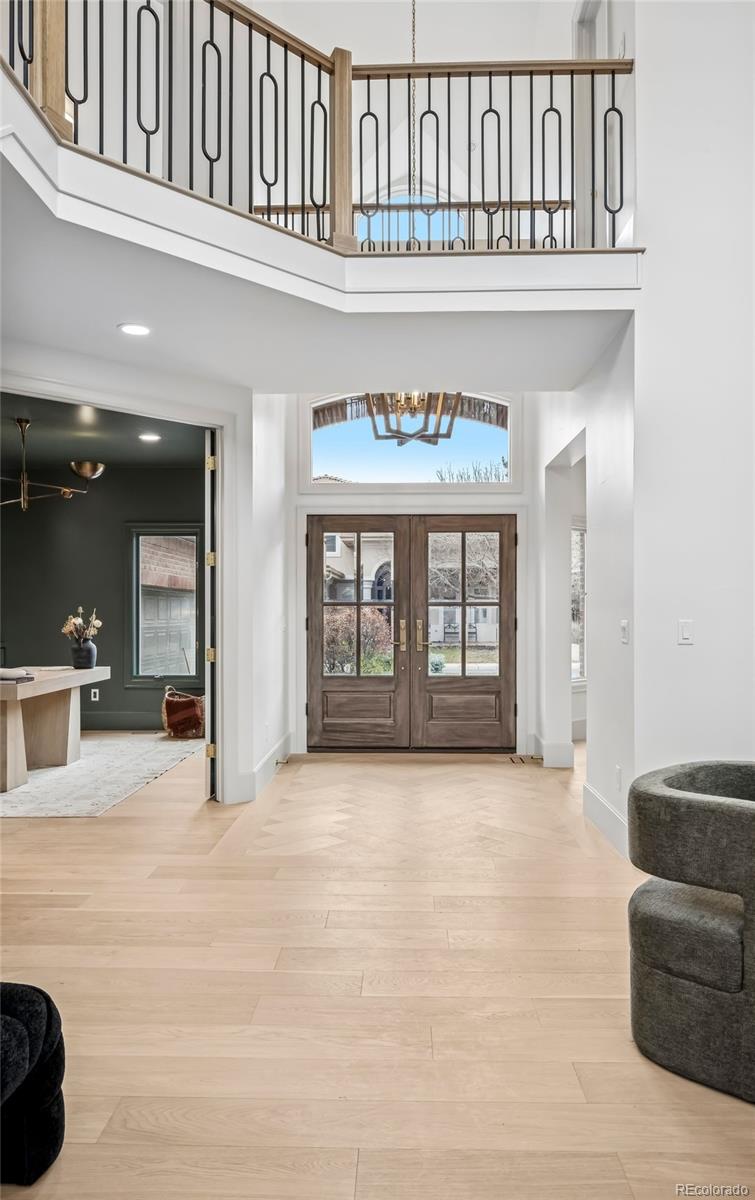
Listing details for 400 S Steele St #63, Denver, CO 80209 : Located within the private gated community of Hyde Park, this newly remodeled home exemplifies sophisticated design, and thoughtful functionality. The main floor features an airy, open living room anchored by a custom stone gas fireplace with an 8" mantle, a large formal dining room, a designer kitchen, and a dedicated office. A main floor primary suite and main-level laundry enhance both convenience and livability. The kitchen is a showstopper, designed with a custom 8" beveled waterfall island, MSI “Milano” quartzite countertops, full slab quartzite backsplash, and a custom Venetian plaster hood. A Thermador appliance package, including a 48" six-burner gas range and 42" oversized refrigerator, complements the space, while a dry bar with mini fridge and 5" stone shelf adds character and functionality. The primary suite impresses with tall ceilings adorned with decorative beams and dual closets with custom built-ins. Its spa-like bath continues the elevated finishes with custom half-slab quartzite shower surrounds and benches, heated floors with programmable thermostat, steam shower, and alabaster sconces. The powder bath showcases a custom integrated stone sink with wall-mounted faucet and an 8" stone apron, highlighting the home’s attention to detail. Upstairs, the home offers three generously sized bedrooms and two full baths, while the partially finished basement adds a media room, fifth bedroom, and full bath, providing flexibility for family or guests. Additional highlights include EV-ready 240V service in the garage, 8' solid-core doors throughout the main level, and 8" white oak engineered flooring, creating a home that balances luxury, comfort, and functionality in one of Denver’s most coveted private communities.
Listing Updated : 06-11-2026 at 5:30 AM MDT
Listing Provided By

Deviree Vallejo, 303-893-3200, LIV Sotheby's International Realty

Properties displayed may be listed or sold by various participants in the MLS

Source

recolorado as distributed by MLS GRID, MLS#: REC8698224

Is this your home?

Claim it to unlock a private owner dashboard, track your equity, and get a free monthly value report.

Comments
Is this your home?

Claim it to unlock a private owner dashboard, track your equity, and get a free monthly value report.

Property History

DateEventPrice
12/22/2025
Sold
$2,948,000 -1.6%
$713/sqft
Source:recolorado #REC8698224
11/12/2025
Listed for sale
$2,995,000 +93.2%
$724/sqft
Source:recolorado #REC8698224
2/21/2025
Sold
$1,550,000 0%
$375/sqft
Source:recolorado #RECIR1024946
1/21/2025
Listed for sale
$1,550,000
$375/sqft
Source:recolorado #RECIR1024946

Location of 400 S Steele St #63, Denver, CO 80209

Google Map
Mortgage Calculator
Listing Price
Down Payment
Interest Rate

Schools Near 400 S Steele St #63, Denver, CO 80209

Is this your home?

Claim it to unlock a private owner dashboard, track your equity, and get a free monthly value report.

Comments

Homes Similar to 400 S Steele St #63, Denver, CO 80209

Sold Homes Similar to 400 S Steele St #63, Denver, CO 80209

Related Blogs

Thinking of Moving? Must Reads.

Source Logo
Based on information submitted to the MLS GRID as of 2026-06-11. All data is obtained from various sources and may not have been verified by broker or MLS GRID. Supplied Open House Information is subject to change without notice. All information should be independently reviewed and verified for accuracy. Properties may or may not be listed by the office/agent presenting the information.

HomeDenverHyde Park At Polo Club