Back to Search
425 Monroe St, Denver, CO 80206
Sold for $6,941,318
3D Tour
425 Monroe St, Denver, CO 80206
Sold for $6,941,318
425 Monroe St, Denver, CO 80206

425 Monroe St Denver, CO 80206

1Views
0Saves

$6,941,318

CLOSED
Beds
5
Baths
8
Sqft
7,590
Acres
0.14
Year
2006
Close Date
May 15, 2025
Property Type
Residential
Sub Type
Single Family Residence
Per Square Foot
$915
Date Listed
Feb 19, 2025

Description of 425 Monroe St, Denver, CO 80206

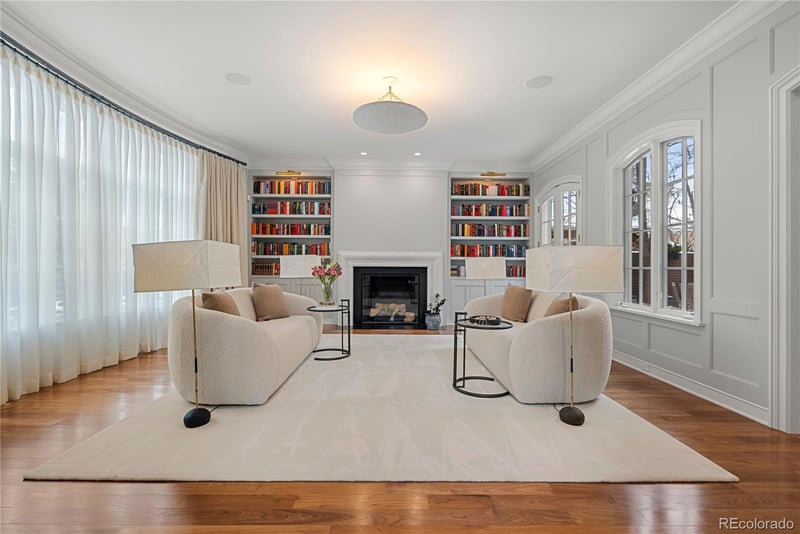
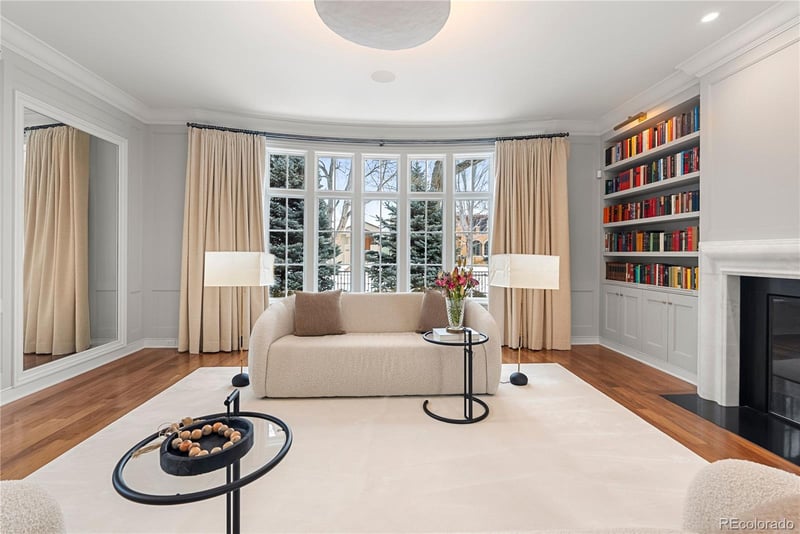
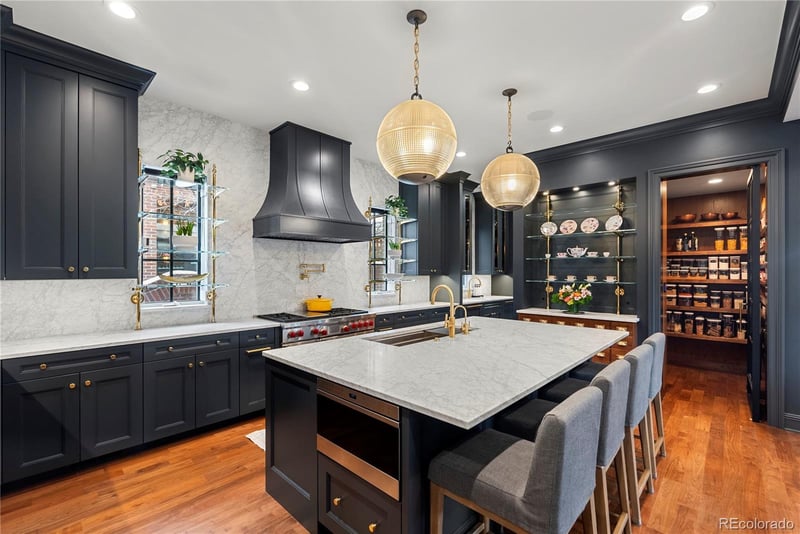
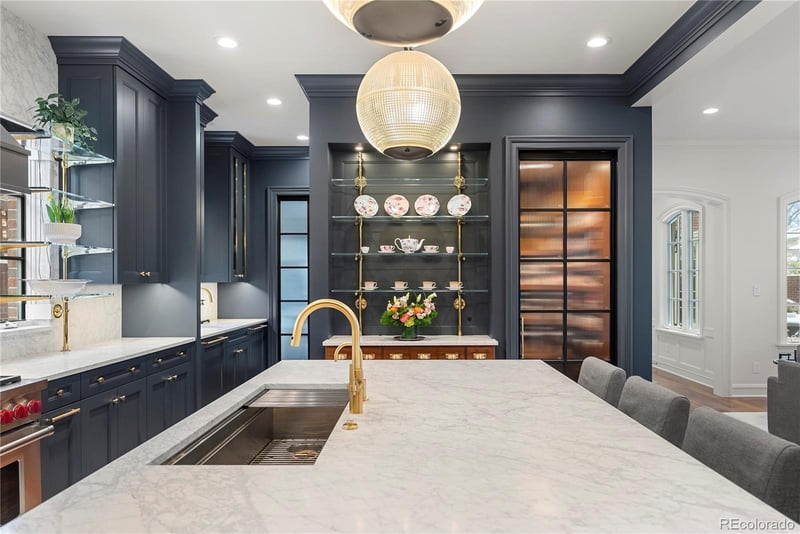
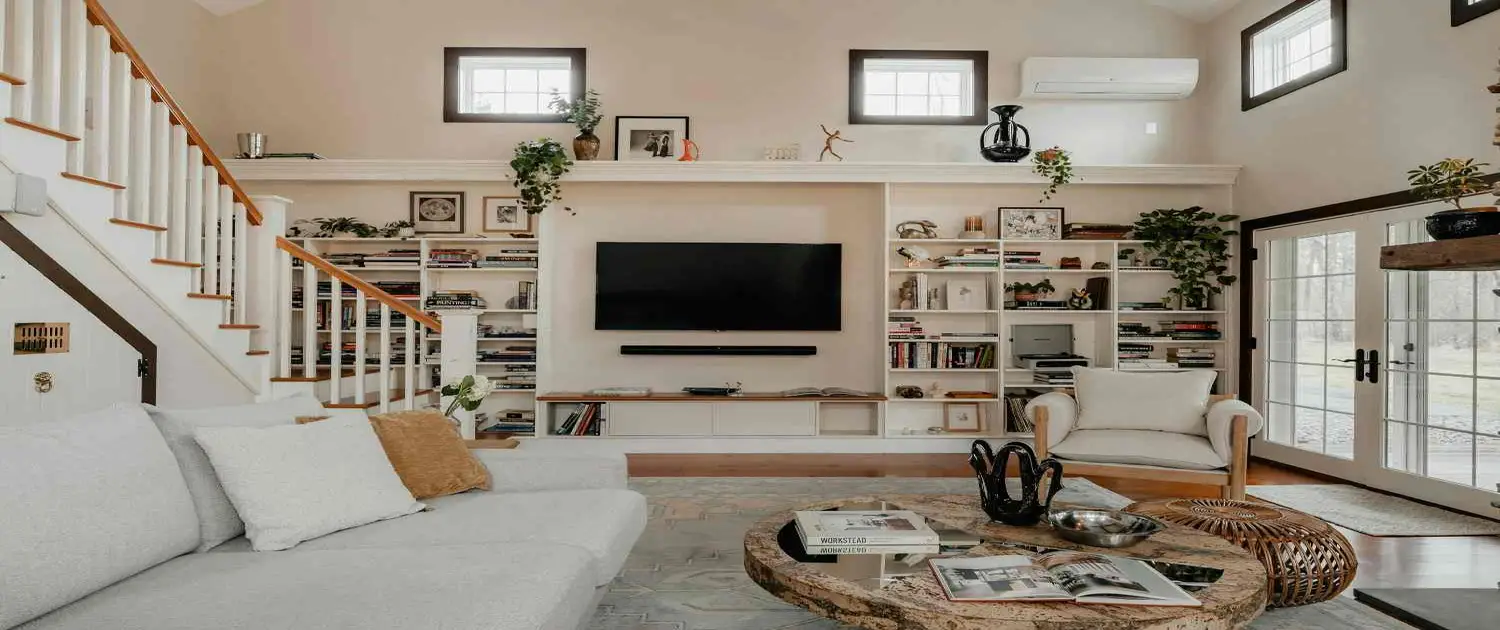
Listing details for 425 Monroe St, Denver, CO 80206 : Reimagined through a full-scale renovation completed in 2024 with AD top 100 designer Mitchell Turnbough, this Paul Kobey-built home in the heart of Cherry Creek North exemplifies refined luxury & architectural excellence. Upon entry, exquisite walnut hardwood floors, custom built-ins, and unparalleled lighting selections set the tone for elevated sophistication. The gourmet kitchen is beset with its exquisite touches, showcased through its custom cabinetry, Wolf and Subzero appliances, and marble surfaces. A bespoke metal and reeded glass door leads to a walnut-paneled pantry, a rare and elegant touch. The home’s center dining room showcases south-facing French doors that lead to the private patio and the custom, hand-painted MJ Atelier mural serves as its exquisite backdrop for elevated gatherings. Ascending to the second level, the primary suite is a sanctuary of serenity, boasting a marble-clad bath with a steam shower, jetted tub, and dual vanities. A boutique-style coffee bar seamlessly connects to the custom-designed walk-in closet, outfitted with cerused white oak cabinetry and secure storage. Three additional en-suite bedrooms, one serving as a junior primary suite, complete this level. Designed for grand-scale entertaining, the lower level features a sophisticated lounge & bar, a state-of-the-art Dolby Atmos home theater, and a climate-controlled wine cellar. Beyond entertainment, a fully equipped gym, private office, guest suite, and craft room ensure every detail is thoughtfully curated. Radiant heated floors provide a touch of luxury throughout. An attached three-car garage with custom cabinetry and an EV charger adds convenience, while the expansive patio offers seamless indoor-outdoor living and alfresco dining. Positioned in one of Denver’s most prestigious neighborhoods, this meticulously created home presents a rare opportunity to own a timeless masterpiece, where heritage craftsmanship meets modern sophistication.
Listing Updated : 06-11-2026 at 5:01 AM MDT
Listing Provided By

Josh Behr, 303-893-3200, LIV Sotheby's International Realty

Properties displayed may be listed or sold by various participants in the MLS

Source

recolorado as distributed by MLS GRID, MLS#: REC7665434

Is this your home?

Claim it to unlock a private owner dashboard, track your equity, and get a free monthly value report.

Comments
Is this your home?

Claim it to unlock a private owner dashboard, track your equity, and get a free monthly value report.

Property History

DateEventPrice
5/15/2025
Sold
$6,941,318 -0.8%
$915/sqft
Source:recolorado #REC7665434
2/19/2025
Listed for sale
$6,995,000
$922/sqft
Source:recolorado #REC7665434

Location of 425 Monroe St, Denver, CO 80206

Google Map
Mortgage Calculator
Listing Price
Down Payment
Interest Rate

Schools Near 425 Monroe St, Denver, CO 80206

Is this your home?

Claim it to unlock a private owner dashboard, track your equity, and get a free monthly value report.

Comments

Homes Similar to 425 Monroe St, Denver, CO 80206

Sold Homes Similar to 425 Monroe St, Denver, CO 80206

Related Blogs

Thinking of Moving? Must Reads.

Source Logo
Based on information submitted to the MLS GRID as of 2026-06-11. All data is obtained from various sources and may not have been verified by broker or MLS GRID. Supplied Open House Information is subject to change without notice. All information should be independently reviewed and verified for accuracy. Properties may or may not be listed by the office/agent presenting the information.


HomeDenverCherry Creek