
Back to Search
4805 Stuart St, Denver, CO 80212
Sold for $550,000
4805 Stuart St, Denver, CO 80212
Sold for $550,000
4805 Stuart St, Denver, CO 80212

4805 Stuart St Denver, CO 80212

0Views
0Saves

$550,000

CLOSED
Beds
3
Baths
1
Sqft
1,205
Acres
0.11
Year
1964
Close Date
Dec 11, 2025
Property Type
Residential
Sub Type
Single Family Residence
Per Square Foot
$456
Date Listed
Oct 9, 2025

Description of 4805 Stuart St, Denver, CO 80212

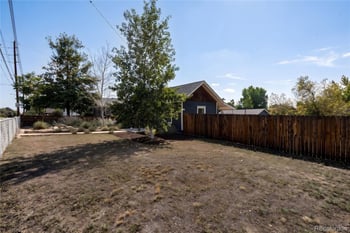
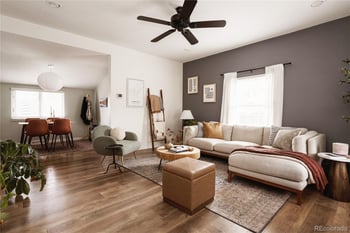
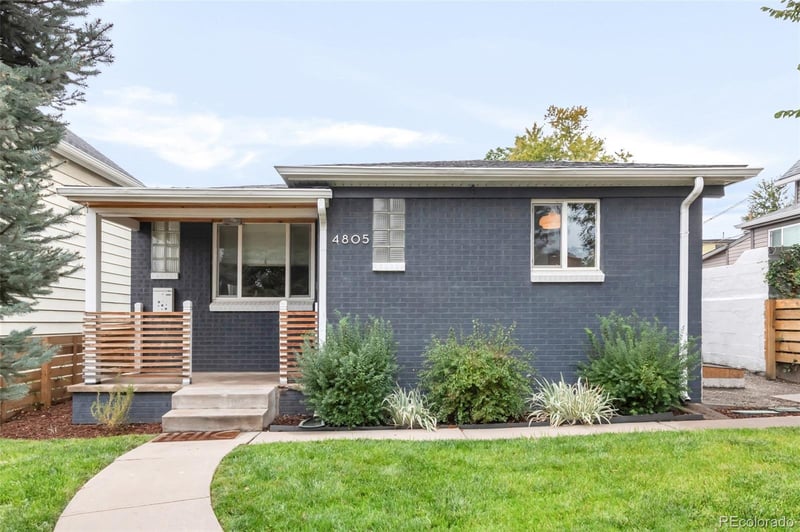
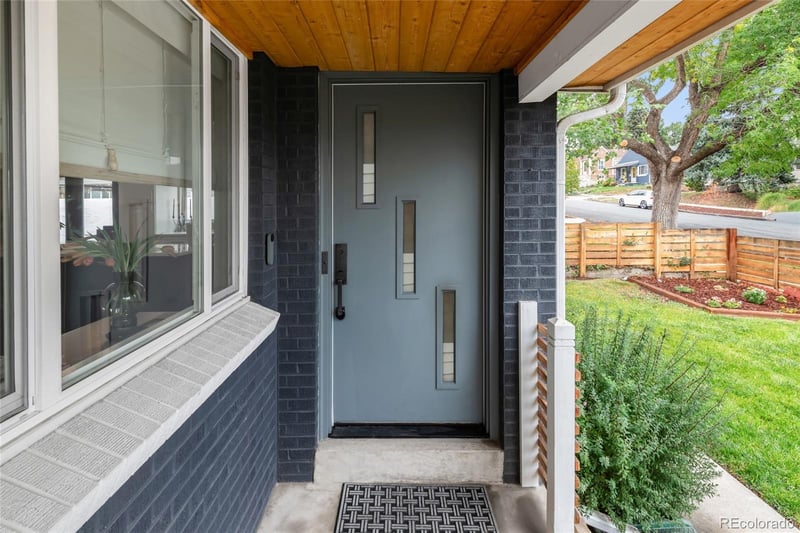
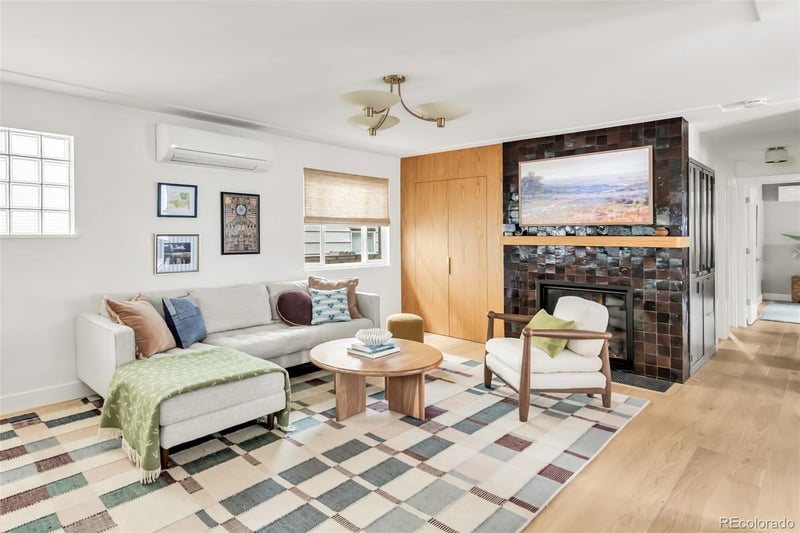
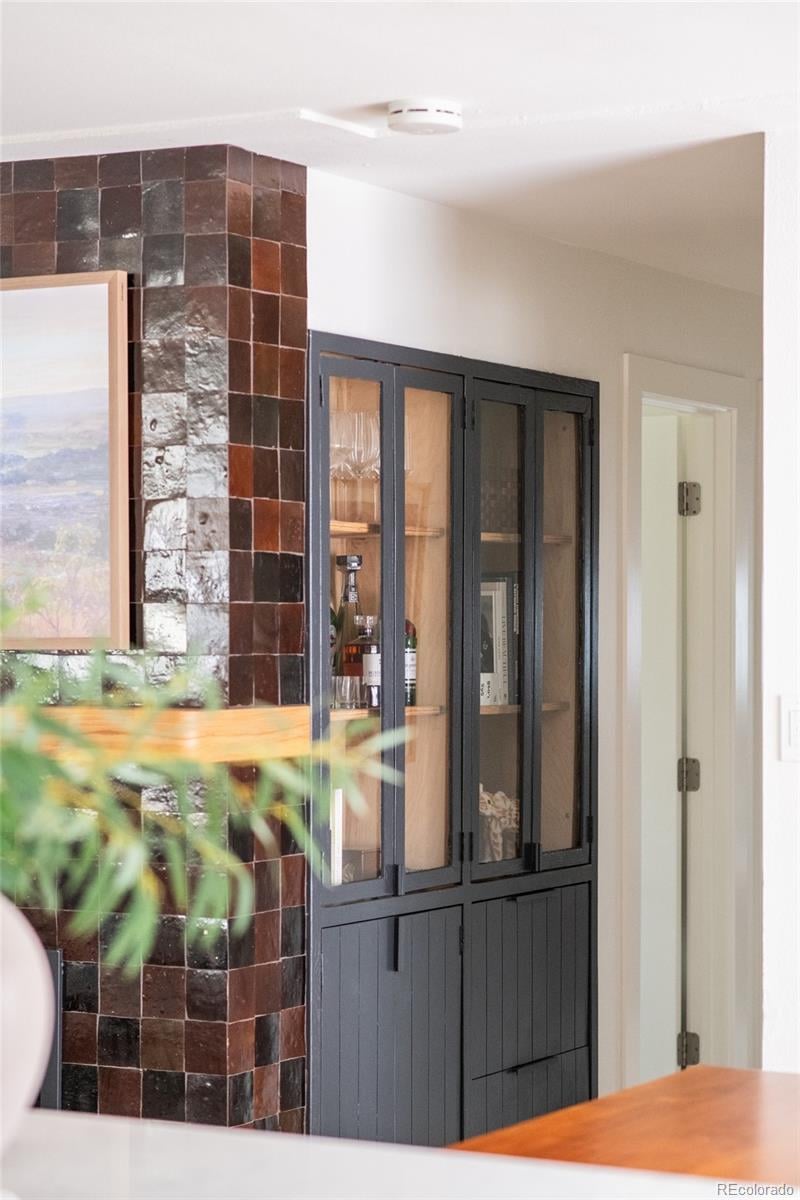
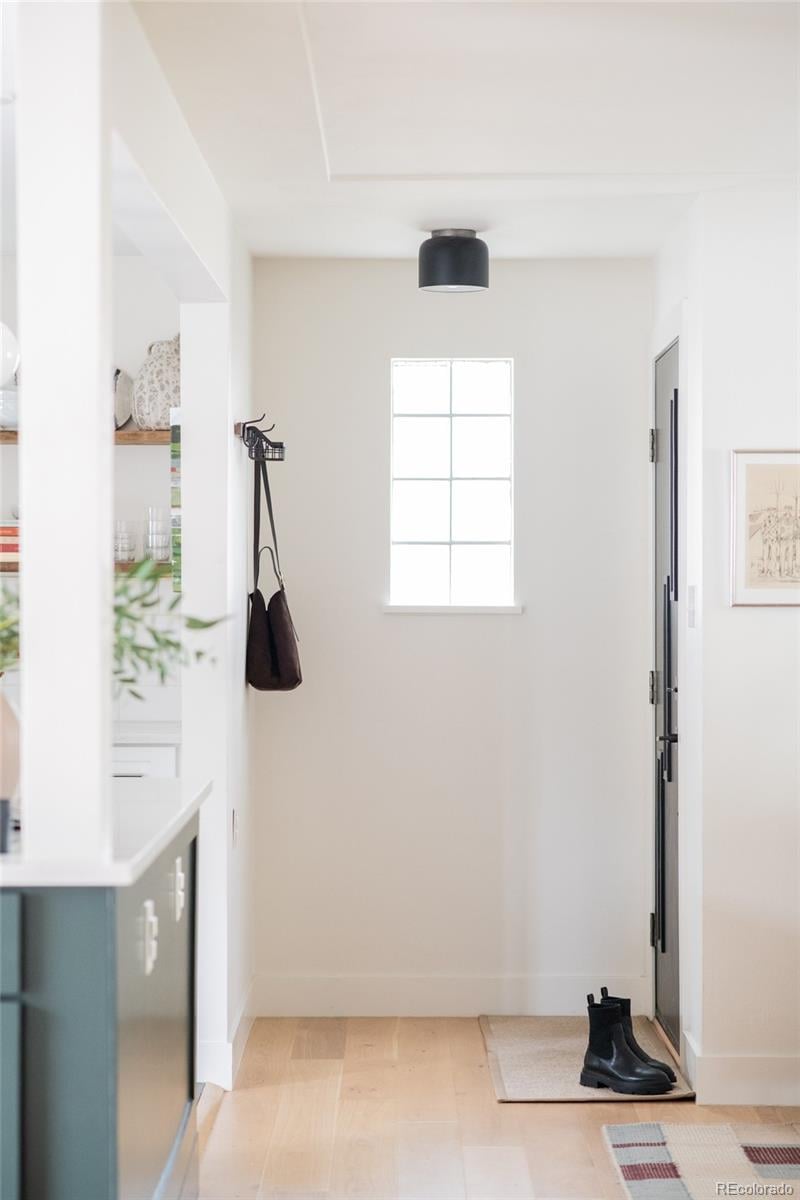
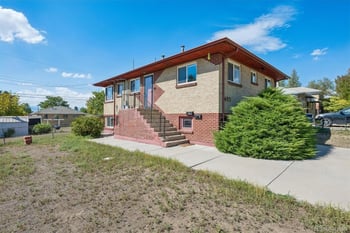
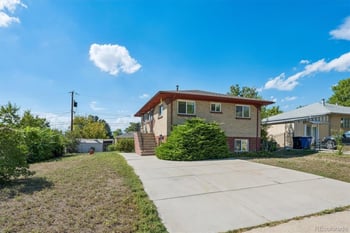
Listing details for 4805 Stuart St, Denver, CO 80212 : Poised on the border of Denver’s beloved Regis and Berkeley neighborhoods, this one-of-a-kind brick ranch embodies the spirit of timeless mid-century aesthetics paired with designer finishes rarely found in Denver homes priced in the $600s. A curated palette of materials and textures defines the home’s character: 6-inch white oak plank flooring, Emtek hardware, and sculptural lighting sourced from Design Within Reach, CB2, Hudson Valley, Dutton Brown, and Schoolhouse. Anchoring the great room is a 39-inch Marquis natural gas fireplace wrapped in Zia tile, framed by custom white oak wall paneling and a handcrafted mantel by Cream Modern. The great room unfolds with glass-front built-ins and a kitchen where Cashmere Carrara quartz, custom cabinets, and Brizo fixtures bring a refined touch to daily living. Comfort and efficiency converge through thoughtful upgrades, including energy-efficient heating and cooling with independent room-by-room climate control and a dedicated kitchen water filtration system. Two full-size bedrooms and a third bedroom/flex space offer versatility for guests, creative pursuits, or a home office, each featuring custom closet systems from The Container Store. French doors extend the dining area to a private patio and fully fenced yard, perfect for entertaining or giving furry friends room to roam. An oversized 2-car garage with a natural gas heater adds storage and year-round functionality. Just one block from Willis Case Golf Course and 4 short blocks from the vibrant Tennyson corridor, this residence connects effortlessly to Denver’s favorite destinations, including Huckleberry Roasters, Two Hands, Bakery Four, Hey Kiddo, Gelato Boy, Atomic Cowboy, The Tatarian and many more. Visit West Highland in 7 minutes, RiNo in 8, LoHi in 9, and Downtown Denver in 10, plus instant access to I-70 for mountain escapes and flights from DIA. The result is a home as comfortable as it is connected, where design and convenience converge in harmony.
Listing Updated : 06-11-2026 at 5:29 AM MDT
Listing Provided By

Clark Thomas, 303-876-1073, Milehimodern

Properties displayed may be listed or sold by various participants in the MLS

Source

recolorado as distributed by MLS GRID, MLS#: REC6926690

Is this your home?

Claim it to unlock a private owner dashboard, track your equity, and get a free monthly value report.
Comments
Is this your home?

Claim it to unlock a private owner dashboard, track your equity, and get a free monthly value report.
Property History

DateEventPrice
12/11/2025
Sold
$550,000 -12%
$456/sqft
Source:recolorado #REC6926690
10/9/2025
Listed for sale
$625,000
$519/sqft
Source:recolorado #REC6926690

Location of 4805 Stuart St, Denver, CO 80212

Streetview of 4805 Stuart St, Denver, CO 80212

Mortgage Calculator
Listing Price
Down Payment
Interest Rate

Schools Near 4805 Stuart St, Denver, CO 80212

Is this your home?

Claim it to unlock a private owner dashboard, track your equity, and get a free monthly value report.

Comments

Homes Similar to 4805 Stuart St, Denver, CO 80212

Sold Homes Similar to 4805 Stuart St, Denver, CO 80212

Related Blogs

Thinking of Moving? Must Reads.

Source Logo
Based on information submitted to the MLS GRID as of 2026-06-11. All data is obtained from various sources and may not have been verified by broker or MLS GRID. Supplied Open House Information is subject to change without notice. All information should be independently reviewed and verified for accuracy. Properties may or may not be listed by the office/agent presenting the information.
HomeDenverRegis