New - 4 Hours Ago

$950,000
Coming Soon
6
Beds
4
Baths
3652
Sqft
0.37
Acres
4905 W Princeton Ave, Denver, CO 80236
MLS#: 5333994
.jpg)


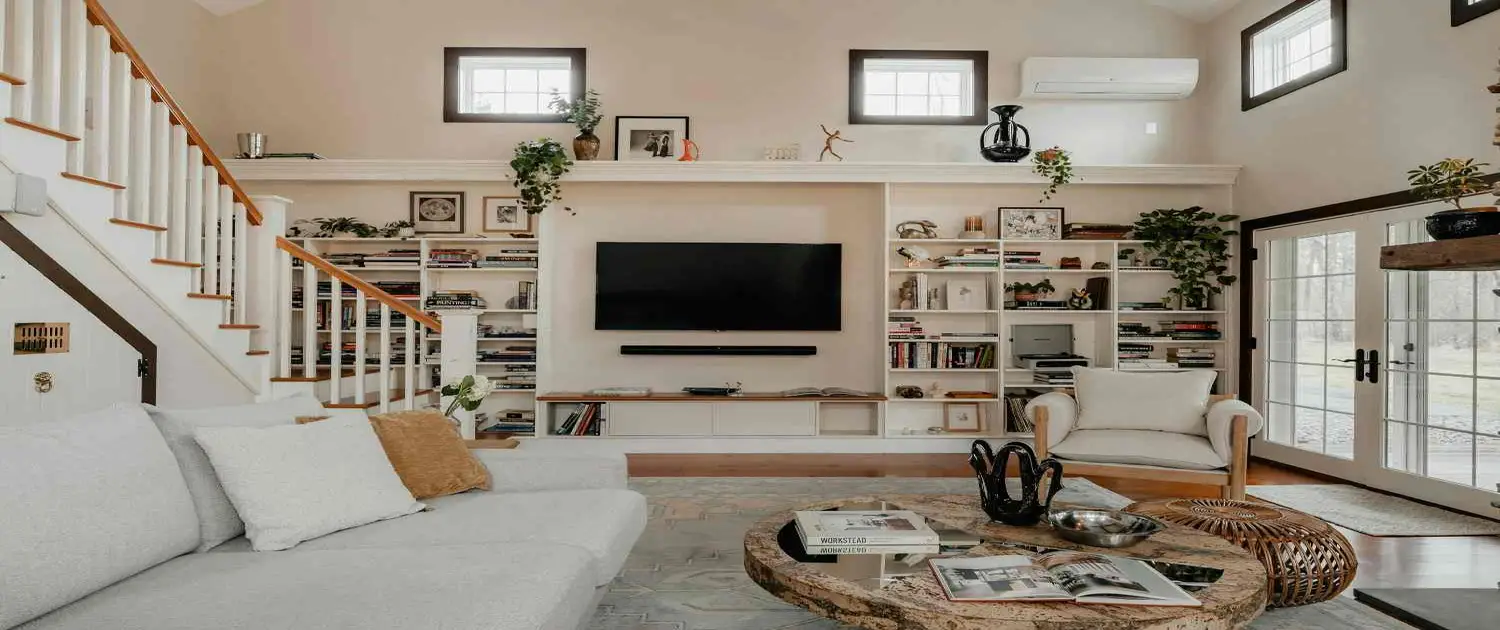
A multi-level Front Range home holds its value when the floor plan, stairs, and plumbing are planned around how a household actually moves through the day, not just how the elevation looks from the street. Denver metro buyers reward layouts that put commonly used rooms within easy reach and put storage where items actually get used.
Place the kitchen, dining space, and living room on the main level. A main-floor room with access to a full bathroom works for guests, a home office, or a resident who doesn't manage stairs every day, which is one reason Denver metro listings with a main-floor bedroom option draw more showings.
Secure handrails that run the full length of the stairs, even lighting with switches at the top and bottom, and slip-resistant treads are what Front Range home inspectors check first. Denver's dry climate shrinks solid hardwood treads over a Colorado winter, so gaps and squeaks show up faster here than in a humid climate; engineered wood, or a tread with built-in room to expand, holds up better across heating seasons.
Denver Water and most Front Range municipal systems deliver consistent street pressure, but that pressure drops roughly 0.5 pounds per square inch for every foot of elevation gain inside the house. A third-floor laundry room or a primary bath two stories up is exactly where a homeowner notices weak pressure first. For the mechanics of maintaining water pressure in a multi-floor home, a booster pump sized to the top fixture solves most of it.
Colorado's freeze-thaw cycle and expansive, bentonite-heavy clay soils along the Front Range move foundations more than soil in most other states. A multi-level home concentrates more plumbing runs and more roof drainage into a single foundation footprint, so grading that carries water away from the house matters more here than on a single-story home. Understanding how residential drainage systems work helps a homeowner spot a slow drain or a slope problem before it reaches the foundation.
Denver requires a plumbing permit for a new upper-floor bathroom or laundry hookup, and a separate electrical permit for a new circuit; Aurora, Lakewood, and most Front Range counties run similar permit tracks through their own building departments. Pulling the permit before the drywall goes up avoids a stop-work order and keeps the improvement on record for a future buyer's title search.
Colorado sits in a region with above-average radon potential, and a finished basement on a multi-level home adds living space directly over the soil where radon enters. A radon test before listing, and mitigation if the result comes back above the EPA's action level, keeps the basement level from becoming an inspection objection.
A coat closet at the entry, pantry storage near the kitchen, linen storage near the bathrooms, and a spot for cleaning supplies under the stairs cut the number of trips a household makes between floors every day. Buyers notice storage placement in photos even when they can't name why a layout feels easier to live in.
Colorado's Inspection Objection Deadline gives a buyer a window to raise issues an inspector finds, and stacked plumbing runs in a multi-level home give an inspector more to check than a single-story layout: shutoff valve access, upper-floor leak history, and drain slope. Sellers who document past plumbing work and keep shutoff valves accessible head off objections before they're written.
A ground-floor room with a nearby full bathroom that can serve as a home office, a guest room, or a recovery space for a resident who doesn't manage stairs well pulls double duty for the widest range of buyers. An upper-floor bonus room that reads as a media room, a study, or a nursery-ready space in listing photos does the same job one level up. Both outperform a single fixed-purpose room because a buyer touring a Front Range multi-level home is picturing their own use for the space, not the seller's.
Many Front Range HOAs, including those governing townhome rows in Highlands Ranch and Castle Rock, require architectural review before a homeowner changes an exterior stair, railing, or entry landing. A seller planning to repaint or replace exterior stair components before listing checks the HOA's architectural guidelines first, since a change made without sign-off can turn into a violation letter during an active listing.
The Kenna Real Estate Group's Smart Pricing Report weighs a multi-level home against comparables with a similar number of levels, not just similar square footage, because buyers price the two layouts differently even at the same total size. A two-story home with a main-floor bedroom and updated stairs compares more accurately against other two-story sales than against a single-story ranch at the same address range.
A household weighing a two-story home in Highlands Ranch against a ranch layout in Littleton compares lot size and price per square foot on the surface, but the real comparison is trips up and down stairs against a smaller lot and a longer commute to the same price band. A seller marketing a multi-level home benefits from naming that trade directly in listing copy, the flexible main-floor room, the separation between a primary suite and the rest of the household, rather than leaving it for a buyer to work out during a single showing.
Clear access to every shutoff valve, label the electrical panel if it isn't already, and run water at every upper-floor fixture the week before the inspection to catch a slow drain or weak pressure before an inspector does. A seller who walks the stairs, the plumbing runs, and the drainage grading with the same checklist an inspector uses avoids the version of the Inspection Objection Deadline where a fixable item turns into a negotiated credit.
| Design Area | Front Range Consideration | Resale Impact |
|---|---|---|
| Stairs | Dry-climate wood shrinkage, secure handrails | Inspection flag if loose or uneven |
| Water pressure | Pressure drop by elevation, booster pump | Buyer complaint at showings if weak |
| Drainage | Freeze-thaw soil movement, grading | Foundation and basement value |
| Radon | Above-average regional potential | Common inspection objection |
| Storage | Placement near point of use | Buyer perception of livability |
The Kenna Real Estate Group helps Front Range buyers and sellers weigh a multi-level floor plan against a ranch layout and price it against the right comparables. Call or text 303-955-4220. A live person answers. Not a robot, not a phone tree. Ready to look at what's on the market right now? Search every home for sale in Colorado.
Questions about any home in Colorado? Call or text 303-955-4220. A live person answers.
A booster pump helps whenever the upper fixtures run weak. Water pressure drops with every foot of elevation inside the house, and a pump sized to the top fixture fixes most cases.
A plumbing permit, plus a separate electrical permit if the work adds a new circuit.
It shrinks solid wood treads and causes gaps or squeaks over a Colorado winter. Engineered wood, or a tread with built-in expansion room, holds up better.
Yes. Colorado sits in a region with above-average radon potential, and a finished basement adds living space directly over the soil where it enters.
Homes with a main-floor bedroom and nearby full bathroom draw more showings from buyers who need single-level access, which supports a stronger price at that price point.
Plumbing access and drainage tied to freeze-thaw soil movement, since stacked plumbing runs give an inspector more to check than a single-story layout.
Buyers read storage placed near where it's actually used, a coat closet at the entry, pantry near the kitchen, as livability even without naming why the layout feels easier.