Back to Search
4841 S Yukon St, Denver, CO 80123
Sold for $725,000
3D Tour
4841 S Yukon St, Denver, CO 80123
Sold for $725,000
4841 S Yukon St, Denver, CO 80123

4841 S Yukon St Denver, CO 80123

1Views
0Saves

$725,000

CLOSED
Beds
4
Baths
3
Sqft
2,124
Acres
0.15
Year
1987
Close Date
Sep 12, 2025
Property Type
Residential
Sub Type
Single Family Residence
Per Square Foot
$341
Date Listed
Aug 1, 2025

Description of 4841 S Yukon St, Denver, CO 80123

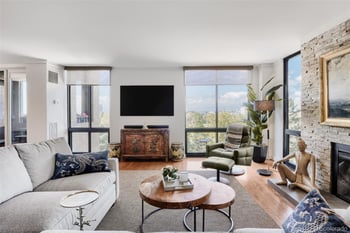
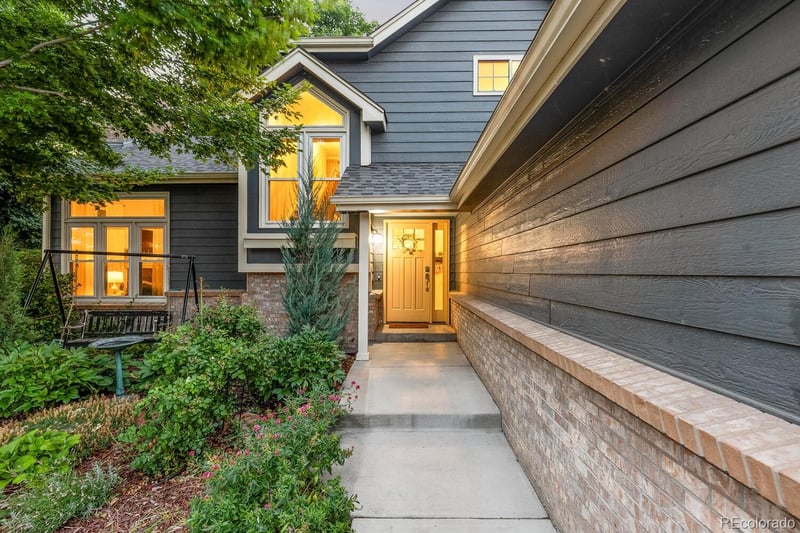
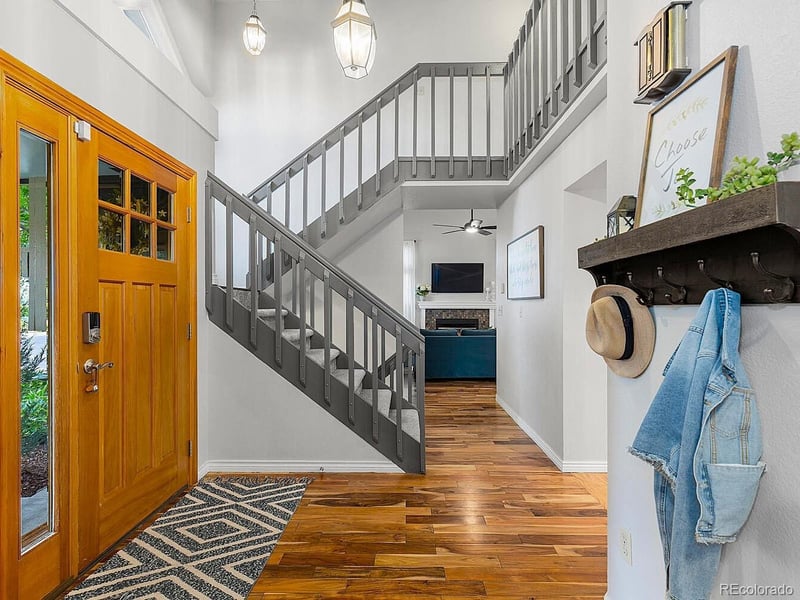
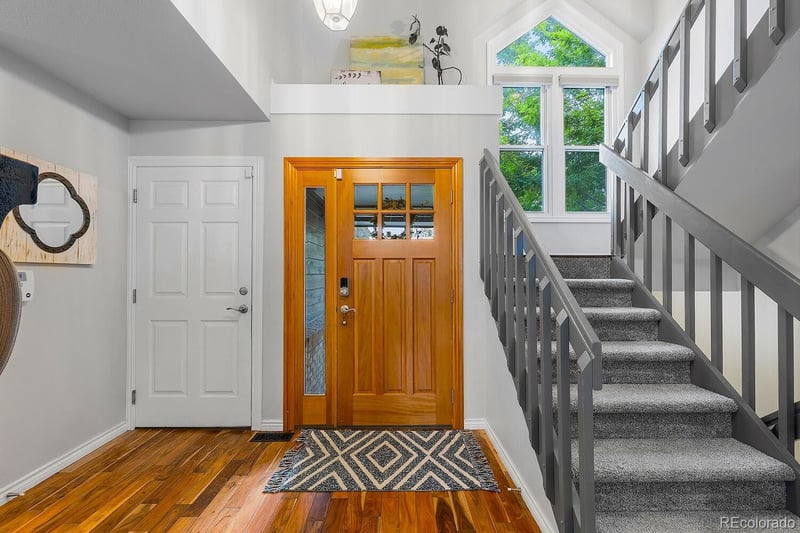
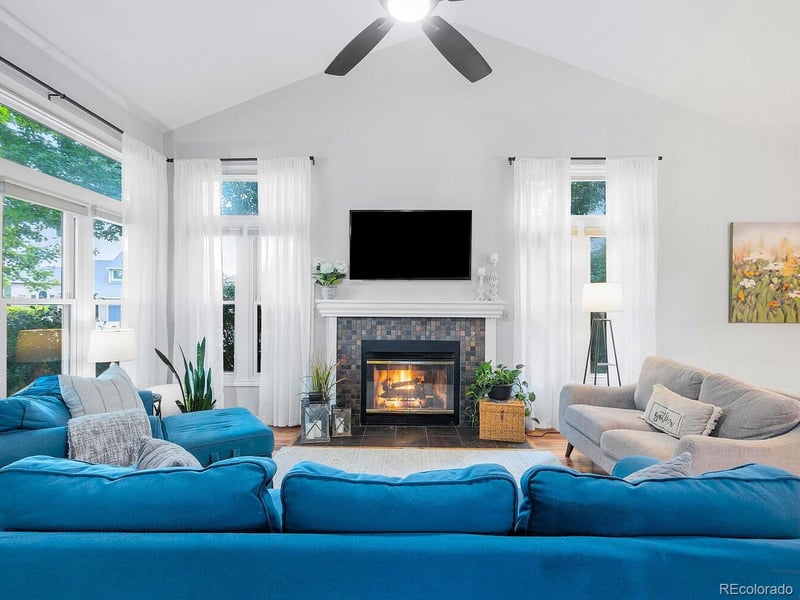

Listing details for 4841 S Yukon St, Denver, CO 80123 : Gracefully positioned on a quiet cul-de-sac within the coveted Marston Meadows enclave—just across from Marston Reservoir and minutes from shopping and dining—this two-story home with a main floor primary suite and no HOA fees offers timeless design and thoughtful upgrades throughout. The two-story entry foyer offers an impressive welcome and leads into the heart of the home, which features rich cherry cabinetry with custom pull-out drawers, Corian countertops, a gas range, dual pantries, and hardwood flooring that flows seamlessly into a light-filled breakfast nook and surrounding living areas. Vaulted ceilings elevate the family room and formal dining area, accented by a gas fireplace and expansive windows that bathe the space in natural light. Step outside to a spacious rear patio ideal for entertaining or relaxing. The vaulted main floor primary suite is a peaceful retreat with private patio access and a fully renovated five-piece ensuite bath showcasing an indulgent soaking tub, oversized shower, dual vanities, and a generous 7x7 walk-in closet. Upstairs, two oversized secondary bedrooms—one with its own walk-in closet—share a stylish full bathroom with updated vanity and countertops. A bright loft area with a built-in desk provides a flexible workspace perfect for remote work or study. The partially finished lower level includes a fourth bedroom with fresh paint and plush carpet. The expansive basement awaits your personal touch, with plumbing already in place for a bathroom, laundry room, and wet bar. The exterior offers privacy and relaxation, with a fully fenced yard that backs to peaceful green space, a large newer patio, and a spot for a future hot tub. The two-car attached garage includes bonus overhead storage accessible via pull-down attic stairs—a rare and valuable feature. Additional amenities include a hail-resistant roof with leaf gutter guards, newer furnace and water heater. This turn-key home is ready to welcome its next owner.
Listing Updated : 06-11-2026 at 5:18 AM MDT
Listing Provided By

Amy Randolph, 303-536-1786, Compass - Denver

Properties displayed may be listed or sold by various participants in the MLS

Source

recolorado as distributed by MLS GRID, MLS#: REC2481594

Is this your home?

Claim it to unlock a private owner dashboard, track your equity, and get a free monthly value report.
Comments
Is this your home?

Claim it to unlock a private owner dashboard, track your equity, and get a free monthly value report.

Property History

DateEventPrice
9/12/2025
Sold
$725,000 0%
$341/sqft
Source:recolorado #REC2481594
8/1/2025
Listed for sale
$725,000
$341/sqft
Source:recolorado #REC2481594

Location of 4841 S Yukon St, Denver, CO 80123

Google Map
Mortgage Calculator
Listing Price
Down Payment
Interest Rate

Schools Near 4841 S Yukon St, Denver, CO 80123

Is this your home?

Claim it to unlock a private owner dashboard, track your equity, and get a free monthly value report.

Comments

Homes Similar to 4841 S Yukon St, Denver, CO 80123

Sold Homes Similar to 4841 S Yukon St, Denver, CO 80123

Related Blogs

Thinking of Moving? Must Reads.

Source Logo
Based on information submitted to the MLS GRID as of 2026-06-11. All data is obtained from various sources and may not have been verified by broker or MLS GRID. Supplied Open House Information is subject to change without notice. All information should be independently reviewed and verified for accuracy. Properties may or may not be listed by the office/agent presenting the information.

HomeDenver