Back to Search
627 Oneida St, Denver, CO 80220

627 Oneida St Denver, CO 80220

1Views
0Saves

$945,000

COMING SOON
Beds
3
Baths
1
Sqft
2,051
Acres
0.15
Year
1941
Days on Site
1 Hour
Property Type
Residential
Sub Type
Single Family Residence
Per Square Foot
$461
Date Listed
Sep 4, 2026

Description of 627 Oneida St, Denver, CO 80220

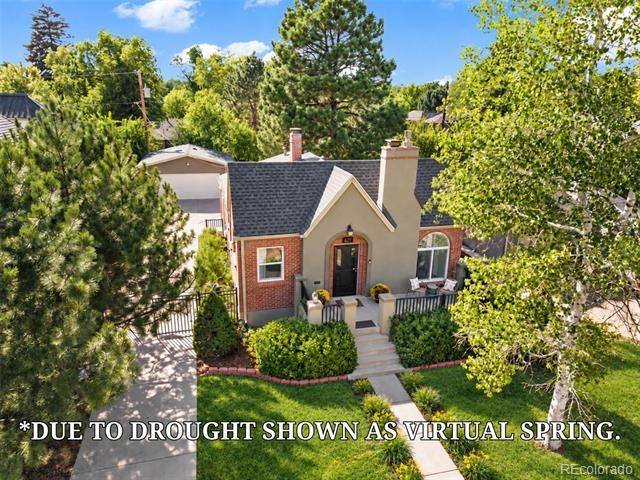
Listing details for 627 Oneida St, Denver, CO 80220 : Historic Montclair Masterpiece with Modern Luxury Immerse yourself in timeless elegance in this storybook Tudor, set along one of historic Montclair’s most enviable tree-lined streets. Architectural heritage meets refined modern living, offering an exceptional blend of classic craftsmanship and complete peace of mind with major mechanical upgrades—including a new roof, furnace, central A/C, and water heater (2024). Step through the entry into a light-drenched front parlor framed by period-accurate coved ceilings, updated energy-efficient windows, and a classic focal fireplace. Archways lead to a formal dining room rich in vintage character, showcasing original built-in cabinetry and a statement chandelier. The updated chef’s kitchen seamlessly pairs classic warmth with modern functionality, featuring premium stainless steel appliances (2023), solid cherry cabinetry, and lustrous granite countertops. Down a few steps, the expansive family room serves as a dramatic architectural sanctuary, highlighted by soaring vaulted ceilings and expansive windows overlooking the private grounds. The main level hosts two restful bedrooms and a full bath, while the versatile lower level provides exceptional bonus space for a home office, private gym, media room, guest retreat (non-conforming bedroom), full bath, and laundry. Outside, an enchanting backyard retreat awaits with mature, verdant landscaping, a two-car garage, and a custom stamped-concrete patio built for outdoor living. Community & Location Living here means joining a vibrant, tight-knit neighborhood tradition—highlighted by a charming annual Halloween street closure and celebration that brings the block together. Positioned moments from premier luxury dining and shopping at Cherry Creek, 9th & Colorado, and local parks, this rare Montclair offering is an enduring classic.
Listing Updated : 09-04-2026 at 3:47 PM MDT
Listing Provided By

Ryan Rose, 303-539-5700, Keller Williams Realty Downtown LLC

Source

recolorado as distributed by MLS GRID, MLS#: REC5050982

For more information on this listing contact us at 303-955-4220
Comments

Property History

DateEventPrice
9/4/2026
Coming Soon
$945,000
$461/sqft
Source:recolorado #REC5050982
Home Worth Check

Interested in 627 Oneida St, Denver, CO 80220?

I agree to be contacted by The Kenna Real Estate Group via call, email, and text for real estate services. To opt out, you can reply 'stop' at any time or reply 'help' for assistance. You can also click the unsubscribe link in the emails. Message and data rates may apply. Message frequency may vary. For more information, please review our Privacy Policy.

Location of 627 Oneida St, Denver, CO 80220

Google Map
Mortgage Calculator
Listing Price
Down Payment
Interest Rate

Schools Near 627 Oneida St, Denver, CO 80220

For more information on this listing contact us at 303-955-4220
Comments

Homes Similar to 627 Oneida St, Denver, CO 80220

Sold Homes Similar to 627 Oneida St, Denver, CO 80220

Related Blogs

Thinking of Moving? Must Reads.

Source Logo
Based on information submitted to the MLS GRID as of 2026-09-04. All data is obtained from various sources and may not have been verified by broker or MLS GRID. Supplied Open House Information is subject to change without notice. All information should be independently reviewed and verified for accuracy. Properties may or may not be listed by the office/agent presenting the information.

HomeDenverMontclair
For more information on this listing contact us at 303-955-4220