
Back to Search
724 Vine St, Denver, CO 80206
Sold for $740,000
3D Tour
724 Vine St, Denver, CO 80206
Sold for $740,000
724 Vine St, Denver, CO 80206

724 Vine St Denver, CO 80206

0Views
0Saves

$740,000

CLOSED
Beds
2
Baths
3
Sqft
1,529
Acres
0.07
Year
1922
Close Date
Nov 19, 2025
Property Type
Residential
Sub Type
Single Family Residence
Per Square Foot
$484
Date Listed
Oct 2, 2025

Description of 724 Vine St, Denver, CO 80206

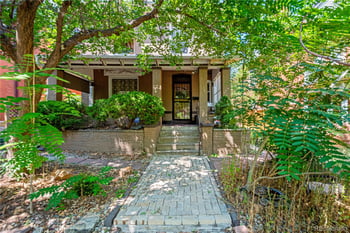
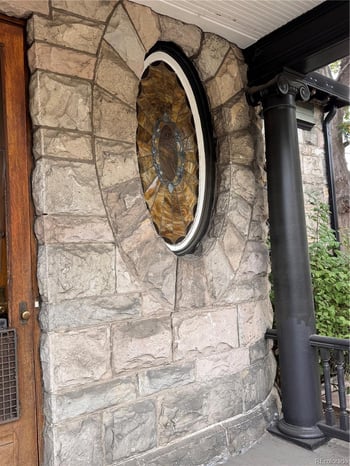
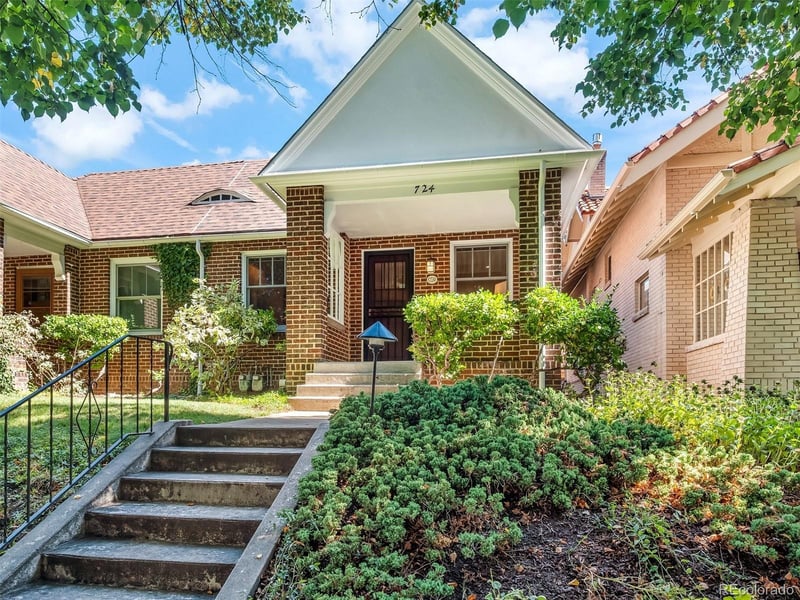
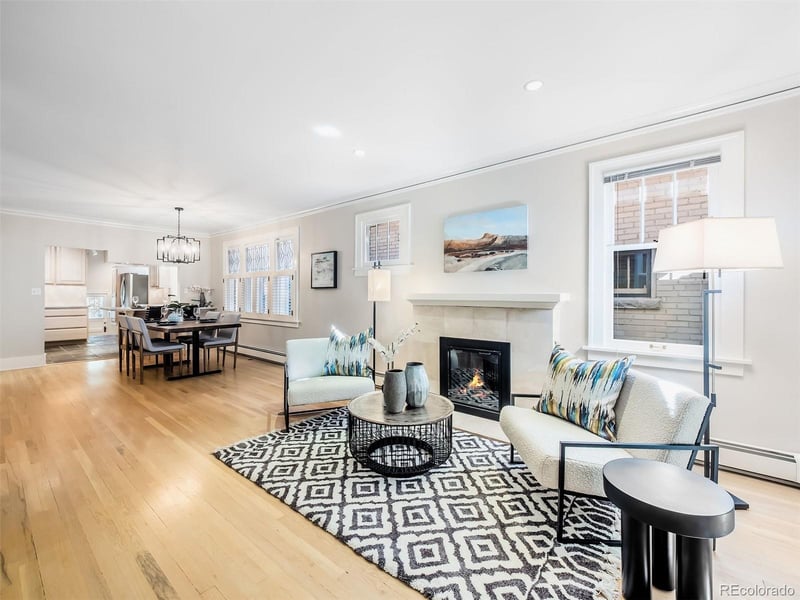
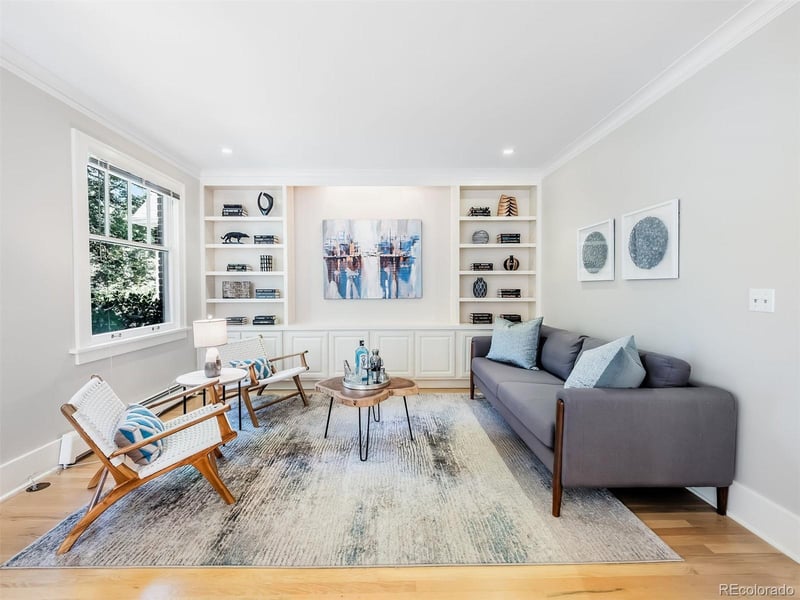
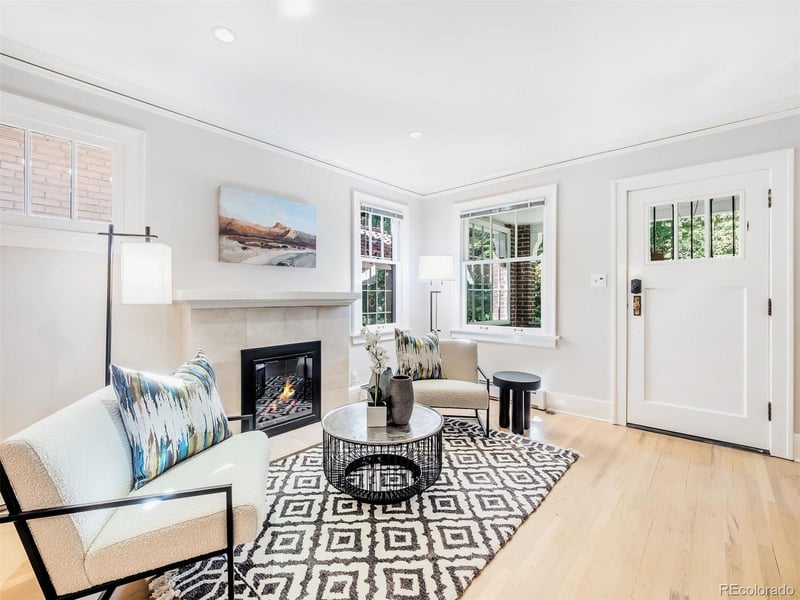
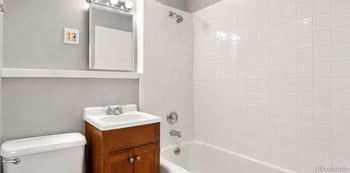
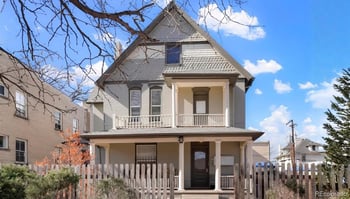
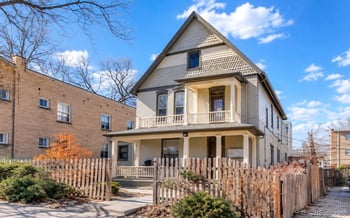
Listing details for 724 Vine St, Denver, CO 80206 : Imagine life on 7th Avenue Parkway – enjoying strolling or jogging amongst tall shade trees – with Cheesman Park and Denver Botanic Gardens just a short walk away. 724 Vine Street offers a millionaire's location without the price tag. This freshly updated and efficient property, built in 1922, is nested among the stately historic homes of North Country Club with access to all the neighborhood amenities that the area has to offer, from shopping and dining on 6th Avenue and in Cherry Creek North to parks, parkways, services and schools. A covered front porch with multi-pane glass side panels welcomes you. A new security door opens to the beautiful original wood front door with its high window. An expanse of light oak hardwood floor flows through the large living and entertaining area and dining room. The living room's gas fireplace is wrapped in limestone, which lends a French country feel. There is new paint on the walls and trim, as well as updated lighting. The dining chandelier complements the leaded-glass grilles in the upper windows. The kitchen, featuring a peninsula breakfast bar, offers Gaggenau double ovens, a gas cooktop, and a 36" LG French door refrigerator, and a new Bosch dishwasher, plus excellent drawer base cabinet storage. Off the kitchen, you'll find a private primary bedroom with an en-suite bath, a wide vanity, and an oversized shower. A sunroom adjoins the primary bedroom, which could be purposed as a home office, a nursery, or a studio. Hardwood floor extends through the primary bedroom and sunroom. That sunroom has large double-hung windows on two sides and overlooks the lush garden with its flagstone patio, trumpet vines, and numerous plantings wrapping the brick garage. The basement has a multi-purpose room that can be a guest suite with an en-suite bath, media room, or an office. A three-quarter bath has a washstand vanity and oversized shower. The laundry and mechanical/storage round out the basement. New roof and freshly painted exterior!
Listing Updated : 06-11-2026 at 5:26 AM MDT
Listing Provided By

Dee and Steve Ciancio, 303-893-3200, LIV Sotheby's International Realty

Properties displayed may be listed or sold by various participants in the MLS

Source

recolorado as distributed by MLS GRID, MLS#: REC8788133

Is this your home?

Claim it to unlock a private owner dashboard, track your equity, and get a free monthly value report.
Comments
Is this your home?

Claim it to unlock a private owner dashboard, track your equity, and get a free monthly value report.
Property History

DateEventPrice
11/19/2025
Sold
$740,000 0%
$484/sqft
Source:recolorado #REC8788133
10/2/2025
Listed for sale
$740,000 +1.9%
$484/sqft
Source:recolorado #REC8788133
12/6/2024
Sold
$726,000 +7.6%
$475/sqft
Source:recolorado #REC8604312
10/10/2024
Listed for sale
$675,000
$441/sqft
Source:recolorado #REC8604312

Location of 724 Vine St, Denver, CO 80206

Streetview of 724 Vine St, Denver, CO 80206

Mortgage Calculator
Listing Price
Down Payment
Interest Rate

Schools Near 724 Vine St, Denver, CO 80206

Is this your home?

Claim it to unlock a private owner dashboard, track your equity, and get a free monthly value report.

Comments

Homes Similar to 724 Vine St, Denver, CO 80206

Sold Homes Similar to 724 Vine St, Denver, CO 80206

Related Blogs

Thinking of Moving? Must Reads.

Source Logo
Based on information submitted to the MLS GRID as of 2026-06-11. All data is obtained from various sources and may not have been verified by broker or MLS GRID. Supplied Open House Information is subject to change without notice. All information should be independently reviewed and verified for accuracy. Properties may or may not be listed by the office/agent presenting the information.


HomeDenver