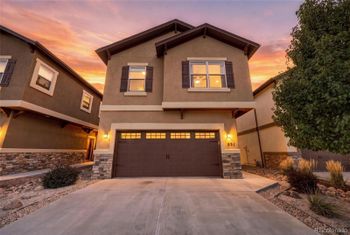
New - 30 Mins Ago

$320,000
Active
3
Beds
2
Baths
1395
Sqft
0.1703
Acres
109 Amherst St, Colorado Springs, CO 80911
MLS#: 4812610
.jpg)


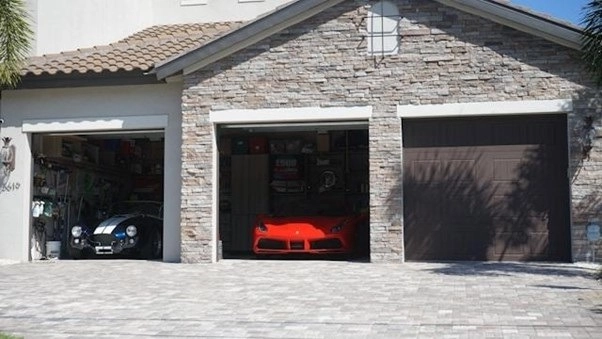
A new two-car garage on the Front Range costs $28,000 to $65,000 and returns a meaningful share of that cost at resale, more in neighborhoods where most homes already have one and a listing without a garage sits longer. In Denver, Aurora, Lakewood, and Colorado Springs, the bigger cost drivers are the foundation and the permit, not the framing.
Here is what a Colorado garage build needs that a national how-to guide leaves out: the soil report, the snow-load number, and the licensed-contractor rule.
Yes, in most Front Range markets, because covered parking and storage are what local buyers compare listings on, and homes without a garage compete against a shrinking pool of buyers. The size of the value increase depends on the neighborhood norm: adding the first garage to a home in a block full of two-car garages closes a gap buyers already expect closed.
A detached two-car garage (roughly 400 to 480 square feet) runs $28,000 to $50,000 on a standard slab; an attached garage that ties into the home's roofline and utilities runs $35,000 to $65,000. Add $8,000 to $18,000 for a finished, heated bonus room above it. Get three bids, since foundation depth and utility relocation swing Front Range bids more than the framing package does.
| Garage type | Typical size | Cost range | Front Range resale note |
|---|---|---|---|
| Detached, unheated | 400-480 sq ft | $28,000 - $50,000 | Closes the gap in garage-standard neighborhoods |
| Attached, unheated | 440-576 sq ft | $35,000 - $65,000 | Reads as part of the house to appraisers |
| With bonus room above | Add 300-500 sq ft | +$8,000 - $18,000 | Highest added value per dollar when finished to code |
| RV or oversized bay | 600+ sq ft | $45,000 - $90,000 | Niche value; strongest in acreage and mountain-adjacent markets |
Yes. Every Front Range city requires a building permit for a new garage, plus a separate electrical permit if you run power to it and a mechanical permit for any heat source. Denver, Aurora, Lakewood, Littleton, Colorado Springs, and Fort Collins each review plans through their own building department, and setback and lot-coverage rules differ by zoning district, so confirm the buildable envelope before you finalize a design.
An attached garage reads as part of the finished home to appraisers and buyers in most cases, which adds more square footage-adjacent value. A detached garage costs less to build in most cases because it does not tie into the home's existing roofline and mechanicals, and it works better on lots where the house sits close to a setback line. Either option adds real value in a neighborhood where garages are the norm.
Yes. Each Front Range jurisdiction sets a ground snow-load number in its building code, commonly 30 to 40 pounds per square foot along the Denver metro and higher toward the foothills and mountain-adjacent towns like Golden and Morrison. Your engineer or contractor pulls the exact number for your address and designs the roof trusses to it; this is not an optional line item on the permit set.
Front Range soils include expansive bentonite clay that swells when it gets wet and shrinks when it dries, and that movement cracks a slab or footing that was not engineered for it. A geotechnical soils report, which most Front Range building departments require before they issue a garage permit, tells your contractor whether to use a post-tension slab, deeper footings, or a structural floor system. Skipping this report to save a few hundred dollars is the single most common cause of a cracked garage slab five years later.
Most Front Range HOAs and every metro district require architectural review of a new garage's placement, roofline, exterior materials, and color before the city will even accept your permit application in some jurisdictions. Submit HOA plans first. Review can add four to eight weeks to your timeline, so build it into your schedule rather than your contractor's start date.
Yes. Denver's 5,280-foot elevation means gas furnaces and unit heaters lose roughly 4% of rated output per 1,000 feet, so a heated garage needs a high-altitude-rated appliance or a factory-approved derate, installed by a licensed HVAC contractor under a mechanical permit. This applies at the higher elevations of Colorado Springs and the foothills too, and it gets missed on garage projects more than on any other room addition.
Yes, each city permits new garage construction, and each sets its own setback, height, and lot-coverage limits. Corner lots and lots backing to open space or a trail carry extra setback rules in many cases, so pull your property's zoning classification before your architect finalizes the plan.
A two-car garage (roughly 400 to 480 square feet) matches what most Front Range buyers expect and adds the most value per dollar spent. A three-car garage adds real value in suburban markets like Highlands Ranch, Parker, and Castle Rock, where larger lots and multiple-vehicle households are common, but the marginal value per square foot drops past the third bay in most neighborhoods.
Yes, by $8,000 to $18,000 for a finished, insulated, and heated bonus room, but this space returns more per dollar than the garage bay itself because it counts as usable interior square footage once it is permitted and conditioned. A cold, unfinished workshop adds less because it competes with basement and garage storage buyers already have.
Colorado's mechanic's lien law, in Title 38, Article 22 of the Colorado Revised Statutes, lets a contractor, subcontractor, or supplier who was not paid file a lien against your property, even if you already paid the general contractor in full. Protect yourself by getting lien waivers with every draw payment, keeping a copy of the contractor's subcontractor and supplier list, and holding a final payment until you have lien waivers from every party who worked on the project.
Yes for most trades: Denver requires contractors performing building, electrical, plumbing, and mechanical work to hold a license issued by the city, even though Colorado has no statewide general contractor license. Ask for the license number and verify it with the city before signing a contract, and check that the contractor's insurance certificate is current for the length of your project.
Plan on four to eight weeks for design, soils testing, and permit review, then six to twelve weeks of construction depending on foundation type, weather, and whether the project includes a bonus room. Hail season, which runs from spring through September on the Front Range, is worth scheduling around for roofing work when you have flexibility on your start date.
Nationally, garage-related projects rank among the stronger return categories in cost-versus-value data, and Front Range agents see that hold true locally: a garage closes the gap with comparable listings and shortens time on market in neighborhoods where a garage is the norm. An unfinished or unpermitted garage, on the other hand, can create a negotiating problem at the inspection stage. Our guide to adding value before you sell ranks Front Range projects by typical return.
Yes, if you design and permit it with that future use in mind: extra ceiling height, a stubbed-out plumbing line, and a foundation engineered for a bathroom's added load all cost little to add during original construction and a great deal to retrofit later. Read the garage-to-guest-house ADU guide before you finalize your garage plans if a future conversion is part of your thinking.
Most Front Range homeowners use a home equity line of credit, a cash-out refinance, or a renovation loan that rolls the cost into the mortgage. A licensed lender can walk through which option fits your equity position and rate. The Kenna Real Estate Group works with local lenders across the Front Range and can point you to one who understands renovation and construction lending.
The Kenna Real Estate Group helps Front Range homeowners decide whether a new garage is worth building before a sale, and helps buyers compare homes with and without one. Call or text 303-955-4220. A live person answers. Not a robot, not a phone tree. To see what garage-equipped homes are selling for near you, search every home for sale in Colorado.
Questions about any home in Colorado? Call or text 303-955-4220. A live person answers.
A detached two-car garage runs $28,000 to $50,000 on the Front Range; an attached garage runs $35,000 to $65,000, with foundation and soil work driving most of the variation.
Most Front Range building departments require a geotechnical soils report before issuing a garage permit, because expansive clay soil can crack a slab that was not engineered for it.
Ground snow loads commonly run 30 to 40 pounds per square foot along the Denver metro and higher toward the foothills; your contractor pulls the exact number for your address from the local building code.
A subcontractor or supplier who was not paid can file a mechanic's lien against your property under Colorado Revised Statutes Title 38, Article 22, even if you already paid the general contractor. Lien waivers with every payment protect you.
Yes, for building, electrical, plumbing, and mechanical work, even though Colorado has no statewide general contractor license. Verify the contractor's Denver license number before signing.
Yes. At Denver's 5,280-foot elevation, gas heaters lose roughly 4% of output per 1,000 feet, so a heated garage needs a high-altitude-rated unit or a factory-approved derate.
Four to eight weeks for design, soils testing, and permitting, then six to twelve weeks of construction depending on foundation type and weather.
In most neighborhoods where garages are the norm, yes; it closes the gap with comparable listings and helps a home compete on days on market.