.jpg)


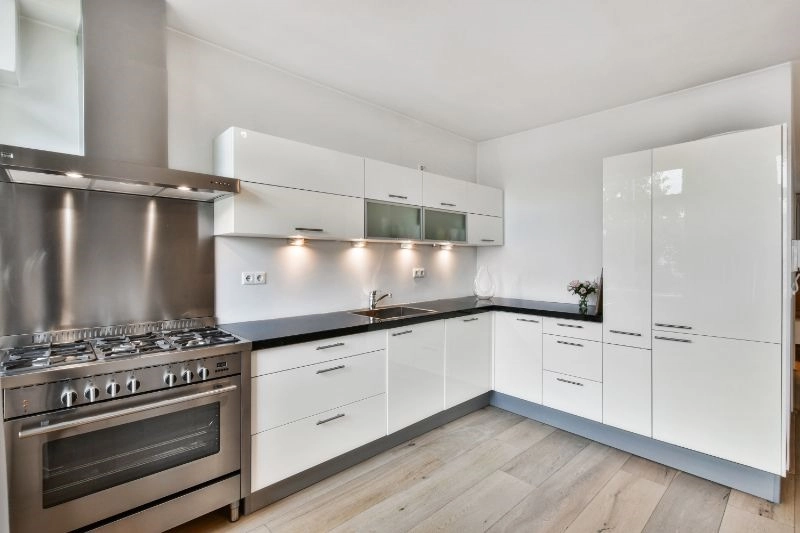
A kitchen remodel can significantly enhance the functionality and aesthetic of your home. Updating your kitchen can create a more efficient space tailored to your cooking and entertaining needs. A thoughtfully designed kitchen can also increase your home's resale value, making it a worthwhile investment for the future.
Beyond financial benefits, kitchen remodeling in Bellevue improves daily life by offering improved storage solutions, modern appliances, and a more organized layout. These updates can make meal preparation more enjoyable and less time-consuming.
Additionally, an updated kitchen provides the perfect environment for hosting gatherings, making it a focal point for social interaction with family and friends. A contemporary, stylish kitchen creates a welcoming atmosphere that encourages people to unite.
Benefits of Kitchen Remodeling
Kitchen remodeling offers homeowners significant advantages. It can boost the home's market value, enhance functionality and efficiency, and improve protection and comfort.
Increases Home Value
A well-executed kitchen remodel can significantly increase a home's value. Real estate experts state that updated kitchens often attract potential buyers and can offer a high return on investment. Modern appliances, new countertops, and elegant cabinetry make a strong impression.
Homebuyers often look for homes with modern kitchens. New fixtures, contemporary designs, and efficient layouts can set a property apart. Additionally, updated kitchens can meet current building codes and energy efficiency standards, appealing to environmentally-conscious buyers.
Improves Functionality and Efficiency
Remodeling allows for the reconfiguration of the kitchen layout to enhance functionality. Homeowners can optimize the space to create better workflow patterns. By rearranging appliances and work areas, daily tasks become quicker and easier.
Modern appliances increase efficiency with technological advances that offer better performance and lower energy consumption. Adding more storage space can help keep the kitchen organized, reduce clutter, and make it easier to find items. Improved lighting can also significantly enhance visibility and ambiance.
Enhances Protection and Comfort
Protection can be a major reason to consider remodeling a kitchen. Older kitchens may have outdated electrical systems, which can pose fire hazards. Updating wiring and installing modern appliances can prevent potential hazards.
Features like better ventilation, ergonomic designs, and advanced climate control systems improve comfort. New materials and layouts can help create a more welcoming and pleasant environment. Enhanced protective features and comfortable designs make the kitchen more enjoyable for everyone.
Planning Your Kitchen Remodel
Planning a kitchen remodel involves several critical steps. First, it's essential to determine the main goals. Consider aspects like improving functionality, updating the style, or increasing space.
Budget is a significant factor. Establishing a clear budget helps prioritize needs and allocate funds effectively. Include a contingency for unexpected expenses.
Design inspiration can be gathered from various sources. Magazines, design websites, and showrooms are excellent places to start. Creating a mood board can help visualize ideas.
Consulting a professional is advisable. Architects or interior designers offer valuable insights and can help turn ideas into practical plans. They might also provide access to proprietary designs.
Material selection is another crucial consideration. Think about the durability, maintenance, and aesthetics of materials for countertops, cabinets, and flooring. Choosing quality materials can enhance the longevity of the remodel.
A well-thought-out timeline ensures the project stays on track. Break the project into phases like demolition, installation, and finishing touches. Timing can affect costs and convenience, especially if temporary arrangements are necessary.
Creating a detailed layout is important. Consider the work triangle concept, which focuses on the arrangement of the sink, stove, and refrigerator. Efficient layouts minimize unnecessary steps and enhance kitchen usability.
Permits and regulations should not be overlooked. To avoid potential legal issues, verify local building codes and obtain any required permits before starting the remodel.
Effective communication with contractors ensures clarity and quality. Written agreements on scope, timelines, and costs can prevent misunderstandings and disputes.
Trends in Kitchen Design
Renovating your kitchen can bring it up to date with modern features and improve its functionality. Key trends include integrating advanced technology, using sustainable materials, and embracing open-concept layouts. Choosing unfinished kitchen cabinets allows for customization, enabling homeowners to apply their preferred finishes and create a personalized look.
Technology Integration
The integration of smart home technology has significantly impacted kitchen design. Smart appliances such as ovens, refrigerators, and dishwashers can be controlled remotely through mobile apps, enhancing convenience and energy efficiency.
Voice-activated assistants like Amazon Alexa or Google Home can manage tasks such as setting timers, playing music, or providing recipes. Touchless faucets and smart lighting systems allow homeowners to easily control their kitchen environment, promoting hygiene and comfort. The kitchen becomes a hub of connectivity, providing both practicality and luxury.
Sustainable Materials
Sustainability is a major driving force in contemporary kitchen design. Homeowners are increasingly opting for eco-friendly materials that are both stylish and environmentally responsible. Reclaimed wood for cabinetry or countertops provides a rustic charm while reducing demand for new lumber.
Bamboo flooring is another popular choice due to its rapid renewability and durability. Recycled glass countertops offer a unique appearance and are made from repurposed materials, reducing waste. Low-VOC paints and finishes protect indoor air quality. These choices reflect a commitment to environmental stewardship without compromising on aesthetics.
Open Concept Layouts
Open-concept layouts break down barriers, creating a smooth flow between the kitchen and adjacent living areas. This design enhances social interaction by allowing family and guests to converse and move freely. Kitchen islands often serve as focal points, providing additional workspace and seating.
Minimalist cabinetry and hidden storage solutions maintain a clutter-free environment. Natural light is maximized by large windows and fewer walls, making spaces look larger and more inviting. This layout aligns with contemporary lifestyles that prioritize multitasking and communal living spaces.
Common Mistakes to Avoid
Remodeling a kitchen can be a rewarding project, but it is essential to avoid key mistakes. These errors can lead to budget overruns, inefficient layouts, and insufficient storage solutions.
Underestimating Costs
One of the most common mistakes is underestimating the total cost of a kitchen remodel. Budgeting inadequately can lead to incomplete or subpar renovations. Unexpected expenses, such as structural repairs, electrical updates, and plumbing issues, often occur. It is crucial to plan for unforeseen costs by setting aside an extra 10-20% of your budget.
Labor, materials, and permits vary widely in cost. Custom cabinetry and high-end appliances can significantly raise expenses. Always obtain multiple quotes from contractors and compare prices for materials. A thorough, detailed budget helps prevent financial surprises and ensures the project can be completed properly.
Overlooking Function
Failing to prioritize function can lead to impractical kitchen designs. A poor layout can make meal preparation difficult. The work triangle (the sink, stove, and refrigerator) should be convenient and efficient. Misplacing these essential elements results in extra steps and wasted time.
Consider traffic flow and how many people will be using the kitchen simultaneously. Sufficient counter space is essential for meal prep and other activities. Proper lighting is often overlooked but is vital for both function and ambiance. Plan for task lighting under cabinets and ambient lighting for the entire room.
Neglecting Storage Needs
Inadequate storage is a frequent remodeling error. If there are insufficient cabinets, drawers, and pantry space, clutter quickly accumulates. Custom storage solutions help maximize space in small or oddly shaped kitchens. Consider installing pull-out shelves, lazy Susans, and other innovative storage ideas.
Evaluate the specific storage needs based on your cooking habits. For instance, a person who bakes often might need more storage for baking equipment. A pantry offers essential storage for dry goods and can free up cabinet space for other items. Plan for sufficient and diverse storage options to keep the kitchen organized and functional.