Description of 1080 Juniper Ave, Boulder, CO 80304
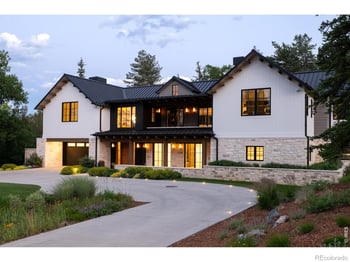
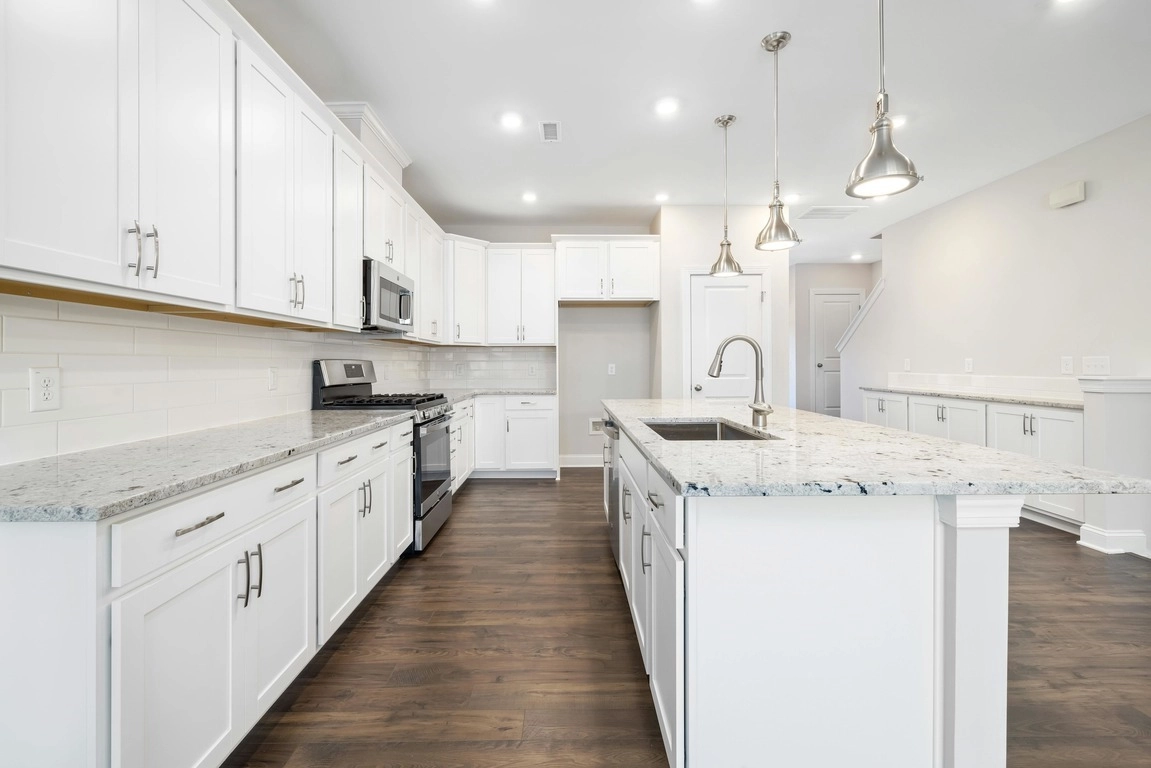
Listing details for 1080 Juniper Ave, Boulder, CO 80304 : The Juniper Timber House. A custom Colorado Craftsman on a 0.35-acre lot in Boulder's Juniper/Kalmia neighborhood, about two miles from Pearl Street, rebuilt and expanded from 2008 to 2011 with massive timber beams and Kansas limestone that runs from the exterior through the terraces and hardscape. Nothing here came from a builder package. The main level centers on a family kitchen with Sub-Zero and Wolf appliances, recognized by Colorado Homes & Lifestyles as kitchen of the year in 2011. A separate catering kitchen with its own service entrance closes off during prep and opens directly to the entertaining spaces, so an event for hundreds never competes with a weeknight dinner. A main-level guest suite with a three-quarter bath serves guests, in-laws, or a nanny. Upstairs, five bedroom suites feature custom walnut and beadboard closets. The primary suite connects bedroom, large bath, and oversized dressing room, each able to close off on its own. Ann Sacks tile, Lefroy Brooks fixtures, radiant floors, and custom walnut and beadboard millwork carry through the house. The walk-out lower level is a true performance venue: a high-ceilinged room with a full stage, audience area, backstage, and raised mixing and lighting positions, opening to a bar and theater lounge, a billiards and poker room, and a recording studio. A performance, drinks, and games can all run at once, or the space can serve as a home office, conference center, or gym. Outside, mature trees, limestone terraces, a gazebo with outdoor fireplace, and treehouses fill a large private backyard. Six bedrooms, eight baths, an attached 2-car garage, and parking for about 12 cars on site and out front. On this oversize double-lot lot on Juniper, entertaining shaped the architecture, not just the furniture.