
Back to Search
160 S Hudson St, Denver, CO 80246
Sold for $1,650,000
3D Tour
160 S Hudson St, Denver, CO 80246
Sold for $1,650,000
160 S Hudson St, Denver, CO 80246

160 S Hudson St Denver, CO 80246

0Views
0Saves

$1,650,000

CLOSED
Beds
4
Baths
5
Sqft
3,176
Acres
0.29
Year
1953
Close Date
Apr 15, 2026
Property Type
Residential
Sub Type
Single Family Residence
Per Square Foot
$520
Date Listed
Jan 29, 2026

Description of 160 S Hudson St, Denver, CO 80246

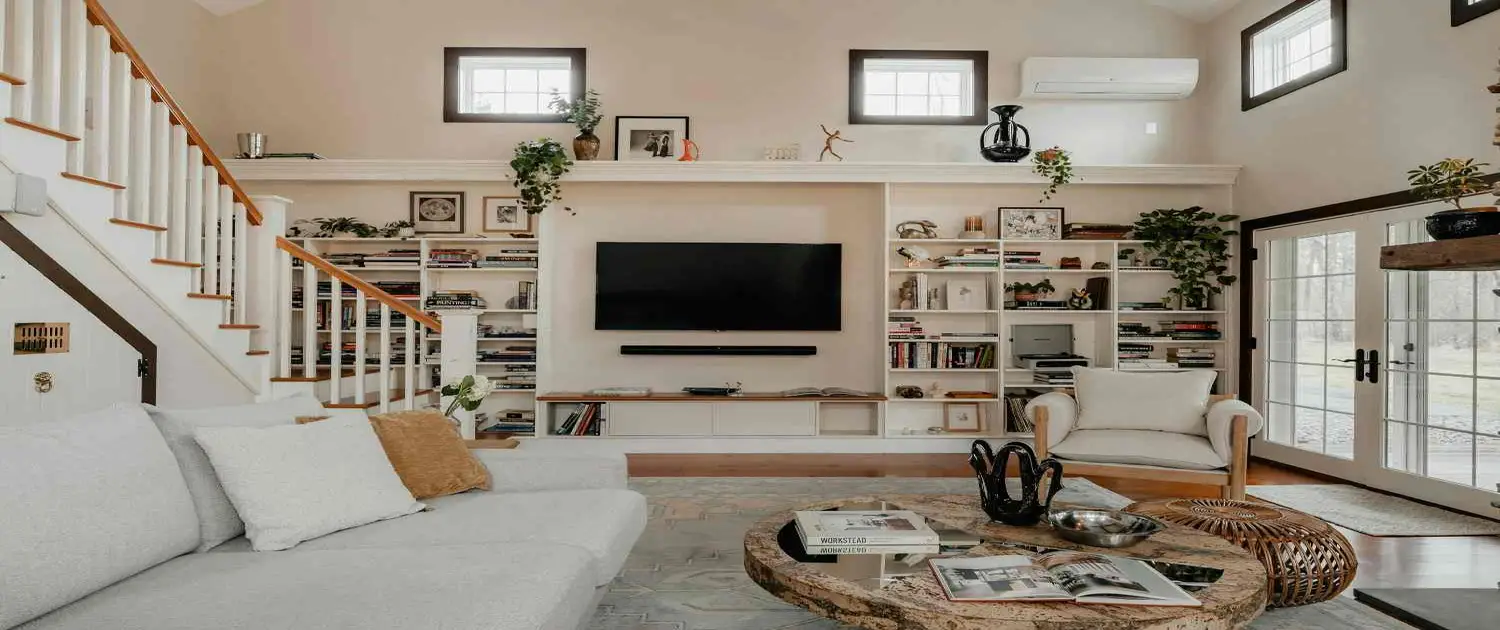
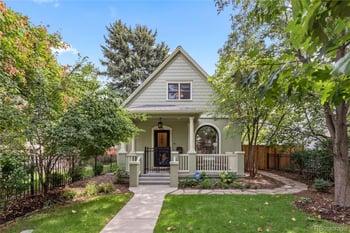
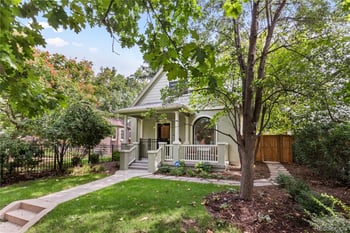
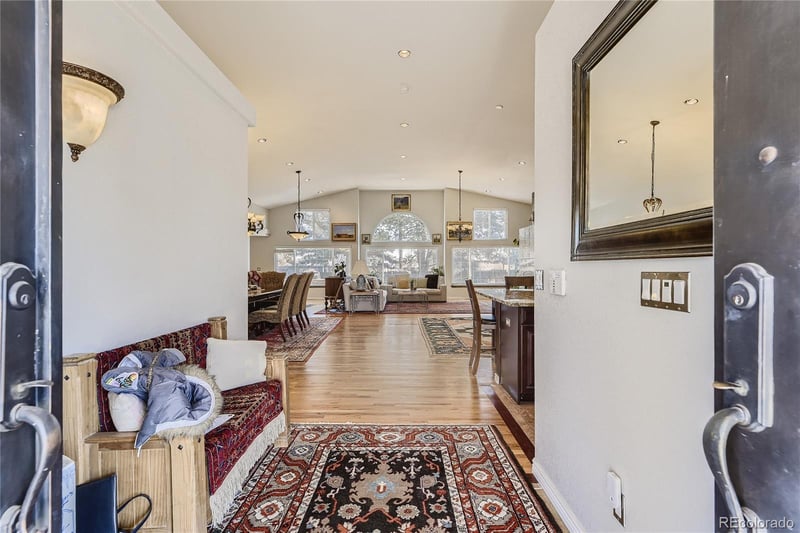
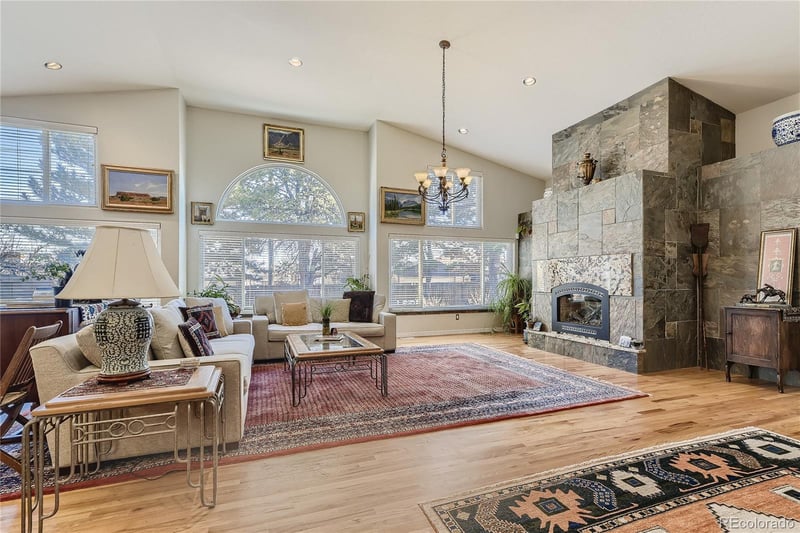
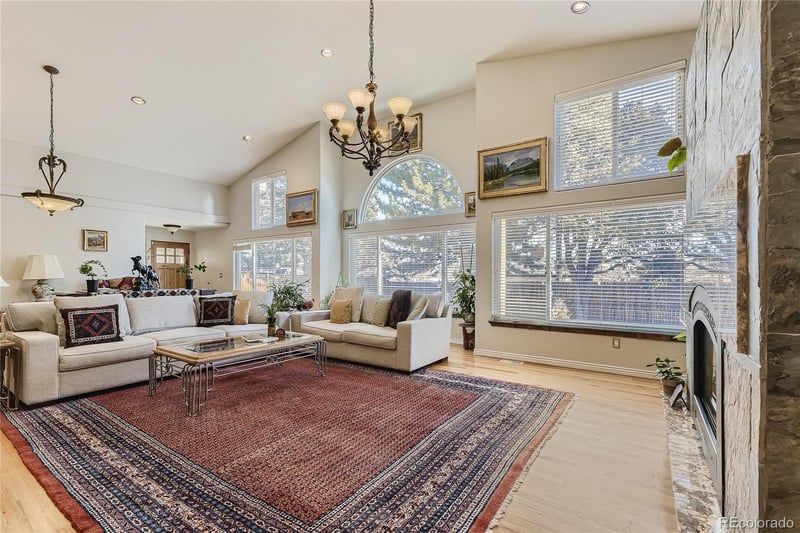
Listing details for 160 S Hudson St, Denver, CO 80246 : Wonderfully unique custom home on a coveted double lot in Hilltop. This sprawling ranch stuns from the moment you arrive, beginning with one-of-a-kind cast iron double entry doors that open to a breathtaking Great Room with soaring vaulted ceilings and abundant natural light. Fully remodeled down to the studs in 2010 using top-tier finishes, this home blends grand scale with refined craftsmanship throughout. The expansive Great Room-perfect for entertaining—features elegant chandeliers, a massive slate stone fireplace, and oak hardwood floors, creating a dramatic yet inviting centerpiece. Just off the Great Room is a spectacular chef’s kitchen, highlighted by a single-slab Brazilian granite countertop (no seams), custom cherry cabinetry, and high-end stainless steel appliances including a 6-burner American gas range with Wolf hood, Kenmore Elite refrigerator and freezer, and KitchenAid dishwasher and microwave. Additional features include an island, 6 person breakfast bar, Pella faucets, Elkay sinks, and a solar skylight. Tucked nearby are a pvt office/study with skylight and a convenient laundry room. The south wing of the home offers a serene primary retreat with a French-inspired gas fireplace, leading to a luxurious primary bath with an oversized Kohler soaking tub, expansive granite shower, and massive walk-in closet. Three additional generously sized bedrooms and baths—two en suite—complete the home, all featuring Brazilian granite and slate tile finishes. Outdoor living is equally impressive, with a covered patio, open flagstone patio with fire pit, and a fully equipped outdoor kitchen with plumbed gas grill and gas fireplace—ideal for entertaining. The spacious backyard backs to the alley and includes a double gate for easy access. Additional highlights include a new roof, new exterior paint, updated plumbing, electrical, and sewer line (2010), two furnaces, central A/C, new skylights, abundant attic storage, and a charming cedar closet.
Listing Updated : 06-11-2026 at 5:59 AM MDT
Listing Provided By

Lisa Huntington-Kinn, 303-962-4272, Your Castle Real Estate Inc

Properties displayed may be listed or sold by various participants in the MLS

Source

recolorado as distributed by MLS GRID, MLS#: REC9916218

Is this your home?

Claim it to unlock a private owner dashboard, track your equity, and get a free monthly value report.
Comments
Is this your home?

Claim it to unlock a private owner dashboard, track your equity, and get a free monthly value report.
Property History

DateEventPrice
4/15/2026
Sold
$1,650,000 -17.5%
$520/sqft
Source:recolorado #REC9916218
1/29/2026
Listed for sale
$1,999,990
$630/sqft
Source:recolorado #REC9916218

Location of 160 S Hudson St, Denver, CO 80246

Streetview of 160 S Hudson St, Denver, CO 80246

Mortgage Calculator
Listing Price
Down Payment
Interest Rate

Schools Near 160 S Hudson St, Denver, CO 80246

Is this your home?

Claim it to unlock a private owner dashboard, track your equity, and get a free monthly value report.
Comments

Homes Similar to 160 S Hudson St, Denver, CO 80246

Sold Homes Similar to 160 S Hudson St, Denver, CO 80246

Related Blogs

Thinking of Moving? Must Reads.

Source Logo
Based on information submitted to the MLS GRID as of 2026-06-11. All data is obtained from various sources and may not have been verified by broker or MLS GRID. Supplied Open House Information is subject to change without notice. All information should be independently reviewed and verified for accuracy. Properties may or may not be listed by the office/agent presenting the information.
HomeDenverHilltop