Back to Search
250 Columbine St #702, Denver, CO 80206
Sold for $7,700,000
250 Columbine St #702, Denver, CO 80206
Sold for $7,700,000

250 Columbine St #702 Denver, CO 80206

0Views
0Saves

$7,700,000

CLOSED
Beds
3
Baths
4
Sqft
4,577
Year
2015
Close Date
Dec 8, 2023
Property Type
Residential
Sub Type
Condominium
Per Square Foot
$1,682
Date Listed
Nov 4, 2023

Description of 250 Columbine St #702, Denver, CO 80206

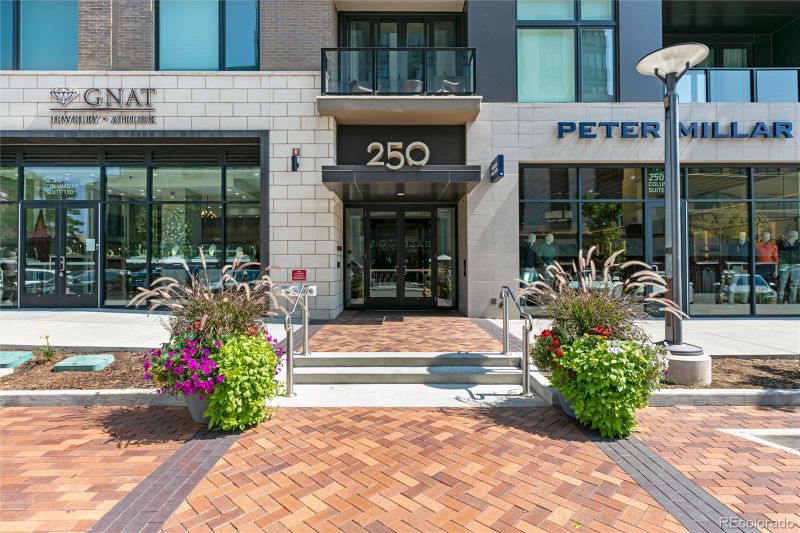
Listing details for 250 Columbine St #702, Denver, CO 80206 : Spectacular Penthouse in Cherry Creek North located at 250 Columbine, the most sought-after location in Denver! Offering custom-designed finishes and wonderful views, this 7th floor Penthouse is exceptional. Featured in Colorado Homes and Lifestyles in 2018, the fabulous floor plan offers the perfect spaces for entertaining and personal enjoyment. Upon entering the home, the stunning living room greets you with sweeping views of downtown Denver and the Front Range and an impressive see-through Ortal gas fireplace on a marble-clad floating wall. The thoughtfully designed gourmet kitchen features a huge waterfall quartz island, Wolf, Sub-Zero and Asko appliances, informal dining area, custom cabinets and walk-in pantry. Adjacent to the kitchen the formal dining room offers amazing SW views of Denver Country Club and the Front Range. NanaWall sliding window walls open from the kitchen to the expansive west-facing covered patio which includes a firepit/table and seating area, large planter for seasonal landscaping, dining area and gas grill. The perfect space to enjoy the views and Cherry Creek vibe. The Primary suite features a cozy library, bedroom with fireplace, luxury custom 5-piece bath with steam shower, heated floors and an incredible custom closet. For convenience, there is a side/service door adjacent to the office with two custom built-in desks. A media room, powder room, and guest wing with two ensuite bedrooms complete the perfect floorplan. The 250 Columbine Amenities include a Fitness Room, 6th floor Amenity Deck with forever views, fire pit, lounging and dining areas, two gas grills and a jetted year-round splash pool, heated for use as hot tub in the Fall/Winter. This incomparable Penthouse offers the perfect place to enjoy beautiful views, gorgeous sunsets, and the fabulous Cherry Creek North Lifestyle with bustling shops, art galleries, restaurants and annual neighborhood events.
Listing Updated : 06-11-2026 at 4:16 AM MDT
Listing Provided By

Pam Parker, (303) 399-7777, Corcoran Perry & Co.

Properties displayed may be listed or sold by various participants in the MLS

Source

recolorado as distributed by MLS GRID, MLS#: 4363310

Is this your home?

Claim it to unlock a private owner dashboard, track your equity, and get a free monthly value report.

Comments
Is this your home?

Claim it to unlock a private owner dashboard, track your equity, and get a free monthly value report.

Property History

DateEventPrice
12/8/2023
Sold
$7,700,000 -9.4%
$1,682/sqft
Source:recolorado #4363310
11/4/2023
Listed for sale
$8,500,000
$1,857/sqft
Source:recolorado #4363310

Location of 250 Columbine St #702, Denver, CO 80206

Streetview of 250 Columbine St #702, Denver, CO 80206

Mortgage Calculator
Listing Price
Down Payment
Interest Rate

Schools Near 250 Columbine St #702, Denver, CO 80206

Is this your home?

Claim it to unlock a private owner dashboard, track your equity, and get a free monthly value report.

Comments

Homes Similar to 250 Columbine St #702, Denver, CO 80206

Sold Homes Similar to 250 Columbine St #702, Denver, CO 80206

Related Blogs

Thinking of Moving? Must Reads.

Source Logo
Based on information submitted to the MLS GRID as of 2026-06-11. All data is obtained from various sources and may not have been verified by broker or MLS GRID. Supplied Open House Information is subject to change without notice. All information should be independently reviewed and verified for accuracy. Properties may or may not be listed by the office/agent presenting the information.

HomeDenverCherry Creek North