Back to Search
353 S Gilpin St, Denver, CO 80209
Sold for $4,530,000
3D Tour
353 S Gilpin St, Denver, CO 80209
Sold for $4,530,000
353 S Gilpin St, Denver, CO 80209

353 S Gilpin St Denver, CO 80209

0Views
0Saves

$4,530,000

CLOSED
Beds
5
Baths
6
Sqft
6,371
Acres
0.15
Year
2025
Close Date
Feb 13, 2026
Property Type
Residential
Sub Type
Single Family Residence
Per Square Foot
$711
Date Listed
Oct 23, 2025

Description of 353 S Gilpin St, Denver, CO 80209

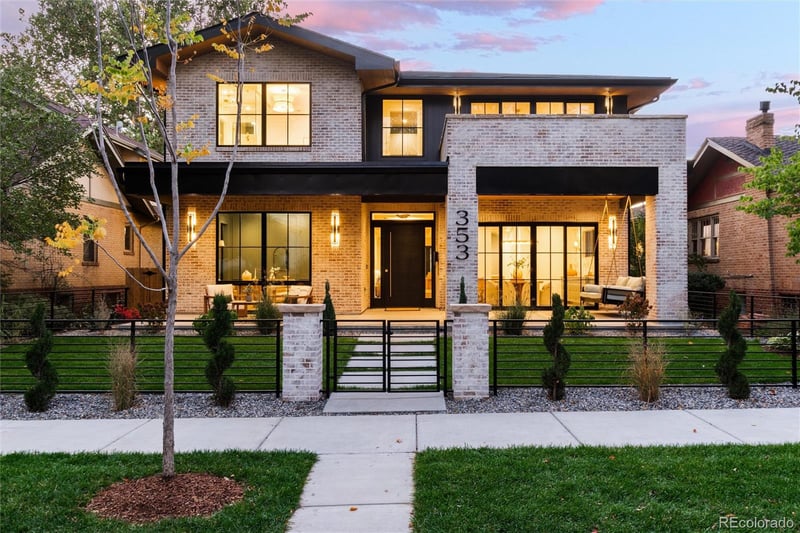
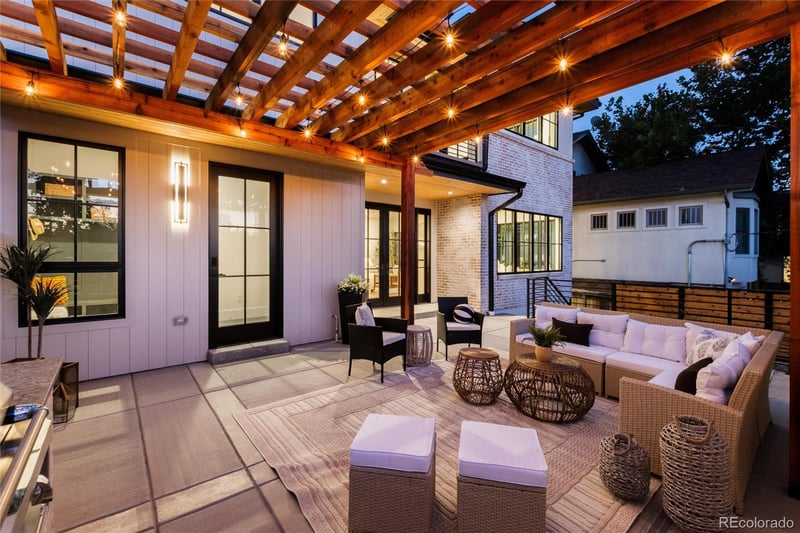
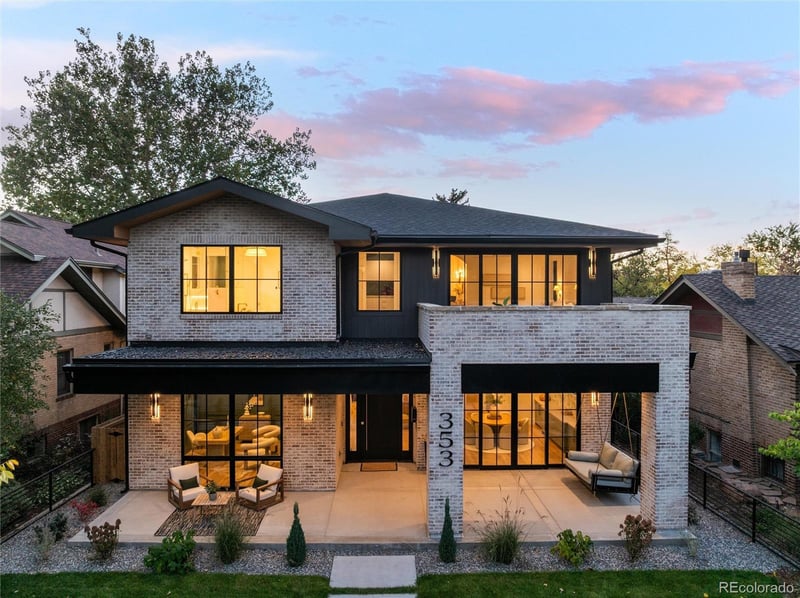
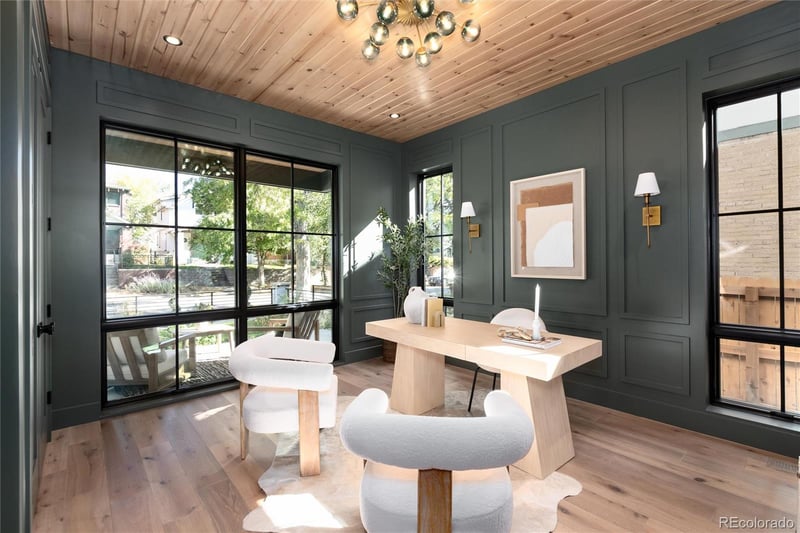
Listing details for 353 S Gilpin St, Denver, CO 80209 : This home is Pending Taking Back Ups with a 48hr First right. Please show! Just 1.5 blocks from Washington Park, this 2025 Modern Coastal new build blends refined design, outdoor living, and mountain-view spaces on a rare 6,740 sq. ft. lot. Thoughtfully crafted by Cottage Contractors, the 6,371 sq. ft. layout delivers elevated function with a private main-floor study, grand dining room with custom cabinetry, and an open kitchen/great room framed by Pella windows. The chef’s kitchen features a 48" Wolf range with double ovens, Sub-Zero 60" paneled refrigerator/freezer, Miele built-in coffee station, butler’s pantry with paneled Sub-Zero wine fridge, and custom Homecraft cabinetry. A light-filled sunroom with built-in banquette and tongue-and-groove ceiling connects to the fenced yard, pergola-covered patio, and outdoor kitchen with built-in BBQ and prep station. Upstairs, the serene primary suite includes a Trex balcony set in the trees, custom coffee bar, large walk-in closet, and spa bath with honed Calacatta Oro tile, radiant floors, Jacuzzi soaking tub, steam shower, and Kohler intelligent bidet. Three additional ensuite bedrooms complete the upper level, two with private balconies and mountain views. The lower level is designed for entertaining with an arched iron-door wine room, guest suite, gym with rubber flooring and mirrors, and a large media/great room with wet bar, island, dishwasher, beverage fridge, and built-ins. Additional features include: oversized 2-car garage with EV charging and lift-ready clearance, smart systems, radon mitigation, landscaped grounds, and a front porch with bed swing. No HOA. Includes 3D tour and full photo gallery link in MLS. Close to Gaylord Street dining and shops (Sushi Den, Perdida, Homegrown Tap & Dough) and 5 minutes to Cherry Creek.
Listing Updated : 06-11-2026 at 5:46 AM MDT
Listing Provided By

Jacci and Sana, 303-331-1400, Kentwood Real Estate Cherry Creek

Properties displayed may be listed or sold by various participants in the MLS

Source

recolorado as distributed by MLS GRID, MLS#: REC2266519

Is this your home?

Claim it to unlock a private owner dashboard, track your equity, and get a free monthly value report.

Comments
Is this your home?

Claim it to unlock a private owner dashboard, track your equity, and get a free monthly value report.

Property History

DateEventPrice
2/13/2026
Sold
$4,530,000 -1.4%
$711/sqft
Source:recolorado #REC2266519
10/23/2025
Listed for sale
$4,595,000
$721/sqft
Source:recolorado #REC2266519

Location of 353 S Gilpin St, Denver, CO 80209

Google Map
Mortgage Calculator
Listing Price
Down Payment
Interest Rate

Schools Near 353 S Gilpin St, Denver, CO 80209

Is this your home?

Claim it to unlock a private owner dashboard, track your equity, and get a free monthly value report.

Comments

Homes Similar to 353 S Gilpin St, Denver, CO 80209

Sold Homes Similar to 353 S Gilpin St, Denver, CO 80209

Related Blogs

Thinking of Moving? Must Reads.

Source Logo
Based on information submitted to the MLS GRID as of 2026-06-11. All data is obtained from various sources and may not have been verified by broker or MLS GRID. Supplied Open House Information is subject to change without notice. All information should be independently reviewed and verified for accuracy. Properties may or may not be listed by the office/agent presenting the information.


HomeDenverWashington Park