
Back to Search
4529 Vrain St, Denver, CO 80212
Sold for $1,225,000
3D Tour
4529 Vrain St, Denver, CO 80212
Sold for $1,225,000
4529 Vrain St, Denver, CO 80212

4529 Vrain St Denver, CO 80212

0Views
0Saves

$1,225,000

CLOSED
Beds
3
Baths
5
Sqft
3,256
Acres
0.07
Year
2014
Close Date
Apr 30, 2025
Property Type
Residential
Sub Type
Single Family Residence
Per Square Foot
$376
Date Listed
Mar 13, 2025

Description of 4529 Vrain St, Denver, CO 80212

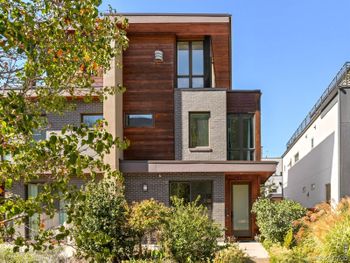
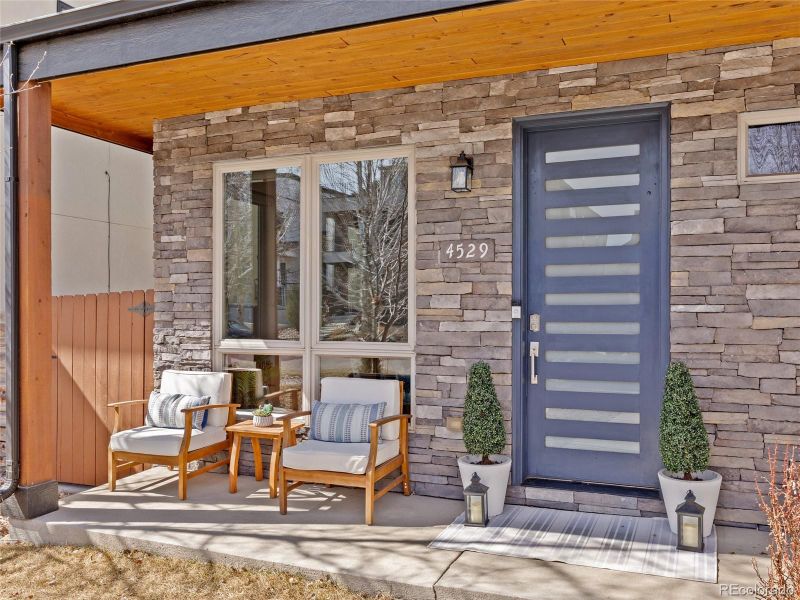
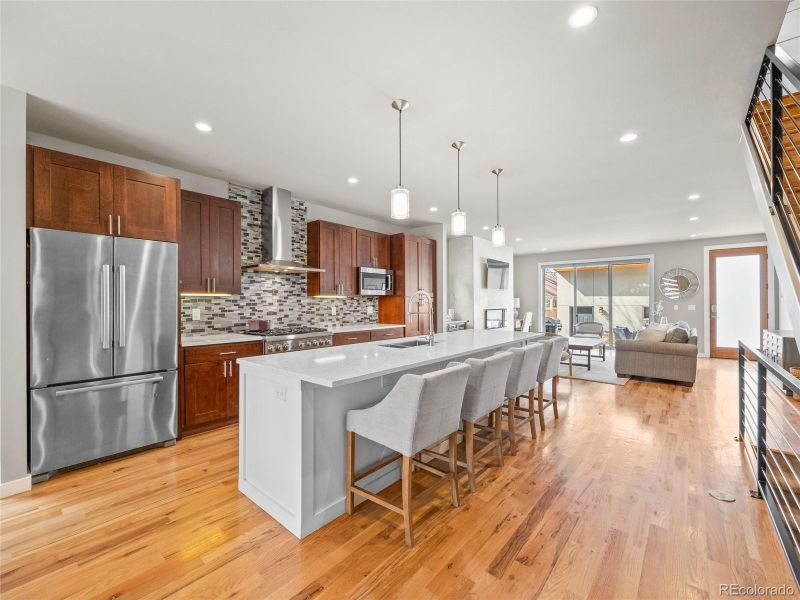
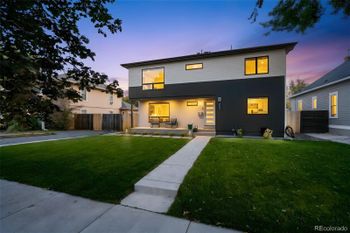
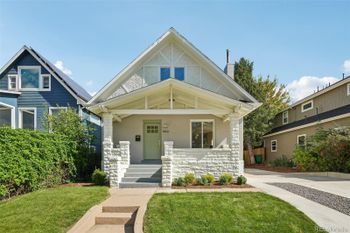
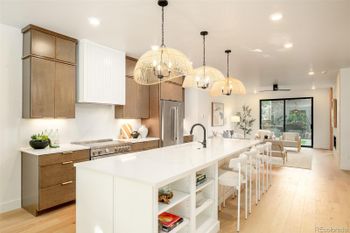
Listing details for 4529 Vrain St, Denver, CO 80212 : Welcome to this stunning 3-bedroom, 5-bathroom half duplex, just two blocks to Tennyson Street and less than a block to Berkeley Lake Park. With its wide footprint, high ceilings, and open layout, this home lives like a single-family residence, offering generous square footage and abundant storage with all three bedrooms boasting walk-in closets. Step inside to discover spacious living areas, a modern kitchen with an oversized island, and three fireplaces that add warmth and character inside and outside the home. The family room’s double sliding doors open to a beautifully designed back patio featuring a built-in fire pit and low-maintenance turf, creating the perfect space for year-round entertaining. The second floor boasts a generous primary suite, designed for ultimate comfort and relaxation. This private retreat features a spa-like bath, complete with a soaking tub, walk-in shower, large vanity with two sinks, and a separate water closet. Down the hall, the second bedroom offers its own expansive en suite bathroom, featuring a double vanity, a luxurious walk-in shower, and a separate water closet. The light-filled third floor provides a versatile bonus living space, ideal for a home office, media room, or creative retreat. This space, complete with a wet bar, seamlessly extends onto the west-facing rooftop deck, where you can soak in stunning mountain views. Downstairs, the expansive basement offers another large living room, an additional bedroom, and a full bathroom, perfect for guests or a private getaway. A two-car garage completes this exceptional home, offering both convenience and extra storage. Don’t miss this rare opportunity to own a spacious, stylish, and perfectly located home in one of Denver’s most desirable neighborhoods!
Listing Updated : 06-11-2026 at 4:59 AM MDT
Listing Provided By

Lucy Rozansky Newill, 303-536-1786, Compass - Denver

Properties displayed may be listed or sold by various participants in the MLS

Source

recolorado as distributed by MLS GRID, MLS#: 7282889

Is this your home?

Claim it to unlock a private owner dashboard, track your equity, and get a free monthly value report.
Comments
Is this your home?

Claim it to unlock a private owner dashboard, track your equity, and get a free monthly value report.
Property History

DateEventPrice
4/30/2025
Sold
$1,225,000 -3.9%
$376/sqft
Source:recolorado #7282889
3/13/2025
Listed for sale
$1,275,000
$392/sqft
Source:recolorado #7282889

Location of 4529 Vrain St, Denver, CO 80212

Streetview of 4529 Vrain St, Denver, CO 80212

Mortgage Calculator
Listing Price
Down Payment
Interest Rate

Schools Near 4529 Vrain St, Denver, CO 80212

Is this your home?

Claim it to unlock a private owner dashboard, track your equity, and get a free monthly value report.

Comments

Homes Similar to 4529 Vrain St, Denver, CO 80212

Sold Homes Similar to 4529 Vrain St, Denver, CO 80212

Related Blogs

Thinking of Moving? Must Reads.

Source Logo
Based on information submitted to the MLS GRID as of 2026-06-11. All data is obtained from various sources and may not have been verified by broker or MLS GRID. Supplied Open House Information is subject to change without notice. All information should be independently reviewed and verified for accuracy. Properties may or may not be listed by the office/agent presenting the information.

HomeDenverBerkeley