Back to Search
6096 W Keene Ave, Denver, CO 80235
Sold for $972,000
3D Tour
6096 W Keene Ave, Denver, CO 80235
Sold for $972,000
6096 W Keene Ave, Denver, CO 80235

6096 W Keene Ave Denver, CO 80235

1Views
0Saves

$972,000

CLOSED
Beds
4
Baths
4
Sqft
3,897
Acres
0.12
Year
2019
Close Date
Sep 5, 2025
Property Type
Residential
Sub Type
Single Family Residence
Per Square Foot
$249
Date Listed
Jun 11, 2025

Description of 6096 W Keene Ave, Denver, CO 80235

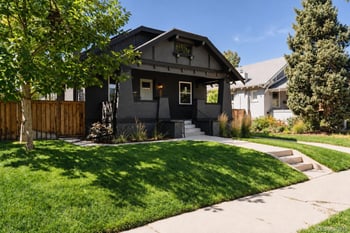
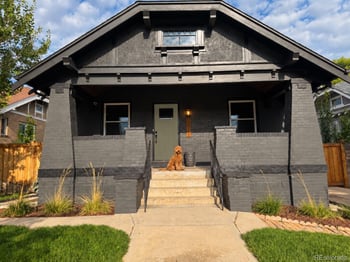
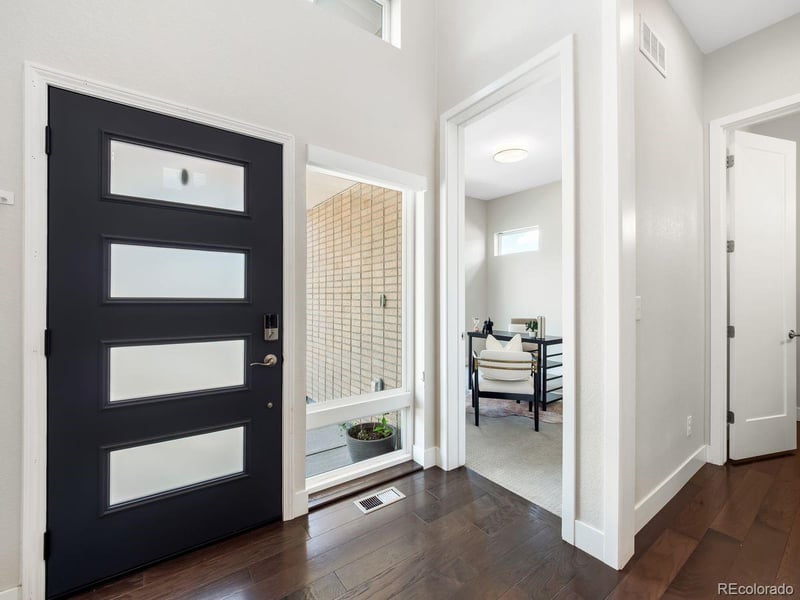
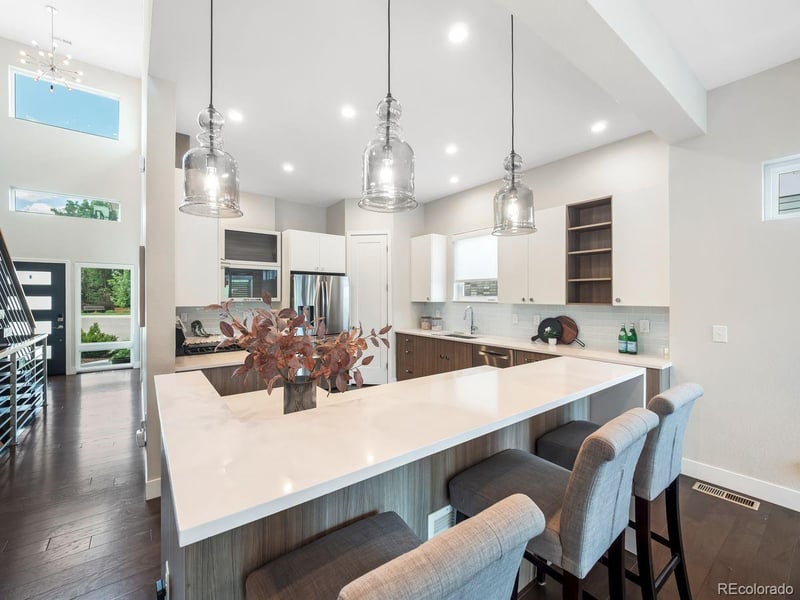
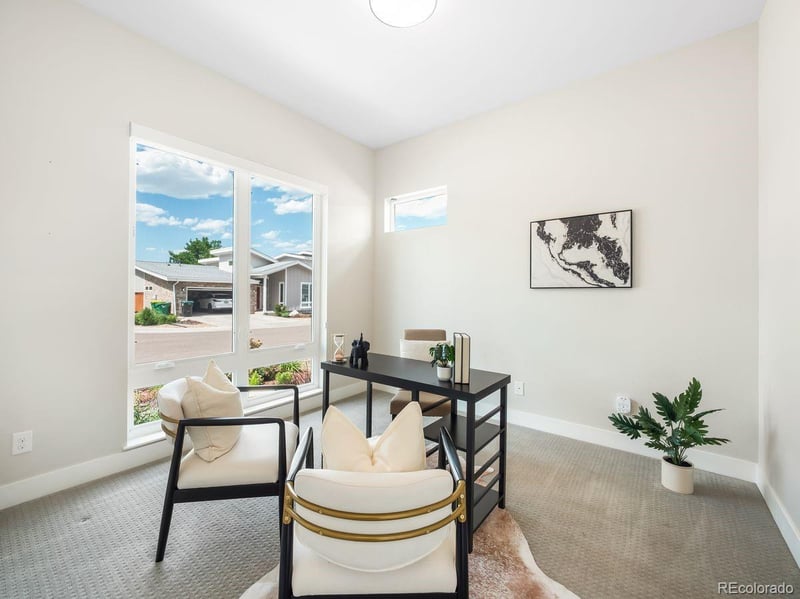
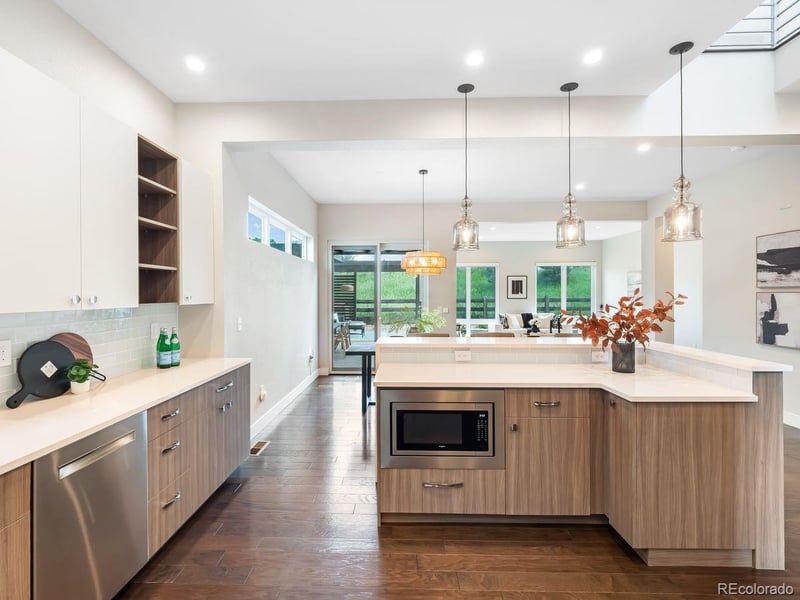
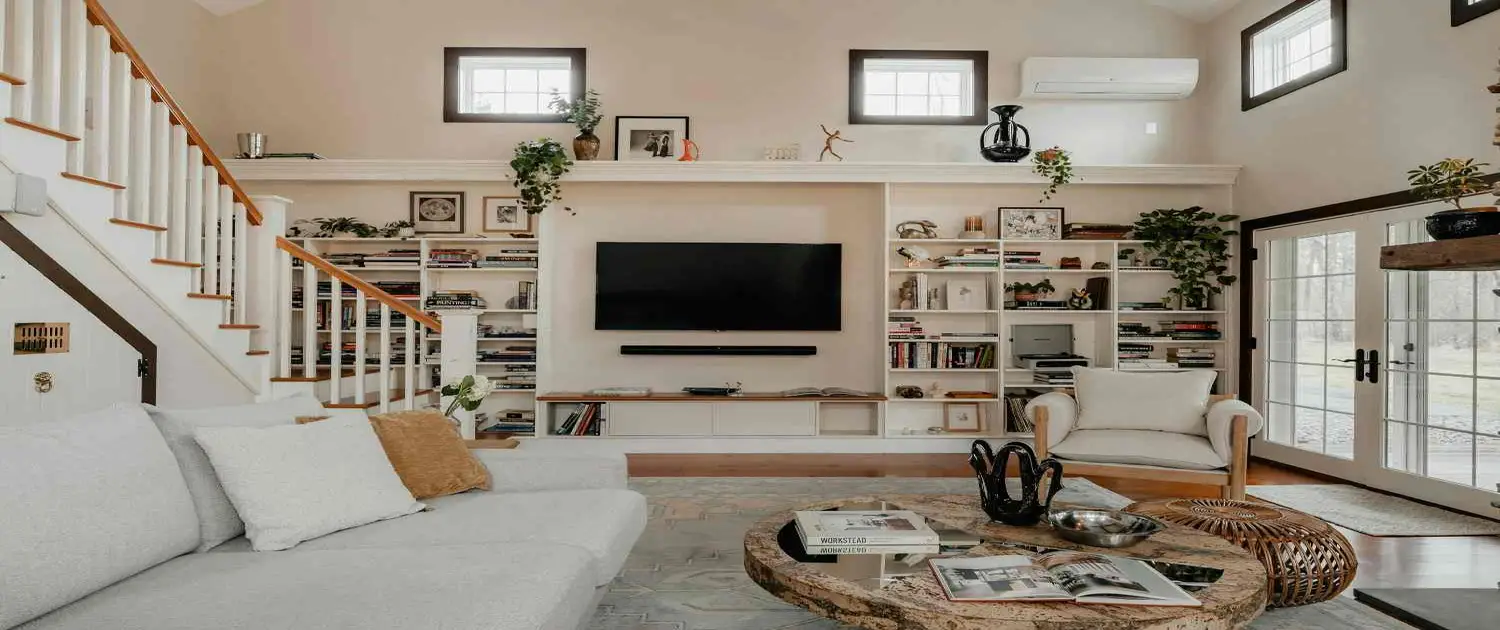
Listing details for 6096 W Keene Ave, Denver, CO 80235 : Welcome home to this gorgeous and stylish residence in a private 9-home cul-de-sac community! This perfectly situated home captures stunning mountain views while backing directly to open space. This 4-bedroom, 4-bathroom residence combines clean architectural lines with warm, modern finishes and is designed for effortless, elevated living. Step inside to discover a spacious open floor plan with wide-plank hardwood floors, soaring ceilings, and large windows that fill the space with natural light. The heart of the home is a striking two-sided indoor/outdoor fireplace, seamlessly connecting the great room to a covered patio and professionally re-designed backyard. The chef’s kitchen features quartz countertops, sleek stainless steel appliances, and modern European cabinetry, flowing into the dining area and expansive living room. A sought-after main-level primary suite offers built-in his-and-hers closets and a spa-like 5-piece bath. The main level also has a dedicated home office, powder bath, and laundry room. Upstairs, two bright bedrooms share a jack-and-jill bath. There is also a loft area that leads to a private rooftop deck with drip irrigation, and breathtaking mountain views—perfect for morning coffee or evening entertaining. The finished basement provides flexible space for a rec room, home gym, guest suite, or media lounge. Outside, you'll spend countless summer nights enjoying an outdoor BBQ, eco-friendly Cool Yard turf, a newly installed pergola, and upgraded Apex decking, all framed by views of the foothills and Colorado skies. The area was built to house an outdoor seating space and outdoor kitchen. Additional features include dual-zone air conditioning, motorized blinds, smart home technology, and an attached two-car garage. Meticulously maintained and move-in ready, this home delivers the perfect balance of luxury, comfort, and low-maintenance living—all just minutes from trails, parks, and the best of Lakewood.
Listing Updated : 06-11-2026 at 5:17 AM MDT
Listing Provided By

Justin Joseph, 303-893-3200, LIV Sotheby's International Realty

Properties displayed may be listed or sold by various participants in the MLS

Source

recolorado as distributed by MLS GRID, MLS#: REC9536794

Is this your home?

Claim it to unlock a private owner dashboard, track your equity, and get a free monthly value report.
Comments
Is this your home?

Claim it to unlock a private owner dashboard, track your equity, and get a free monthly value report.

Property History

DateEventPrice
9/5/2025
Sold
$972,000 -5.2%
$249/sqft
Source:recolorado #REC9536794
6/11/2025
Listed for sale
$1,025,000
$263/sqft
Source:recolorado #REC9536794

Location of 6096 W Keene Ave, Denver, CO 80235

Google Map
Mortgage Calculator
Listing Price
Down Payment
Interest Rate

Schools Near 6096 W Keene Ave, Denver, CO 80235

Is this your home?

Claim it to unlock a private owner dashboard, track your equity, and get a free monthly value report.
Comments

Homes Similar to 6096 W Keene Ave, Denver, CO 80235

Sold Homes Similar to 6096 W Keene Ave, Denver, CO 80235

Related Blogs

Thinking of Moving? Must Reads.

Source Logo
Based on information submitted to the MLS GRID as of 2026-06-11. All data is obtained from various sources and may not have been verified by broker or MLS GRID. Supplied Open House Information is subject to change without notice. All information should be independently reviewed and verified for accuracy. Properties may or may not be listed by the office/agent presenting the information.
HomeDenverHarlan Pines