New - 5 Hours Ago
.jpg)


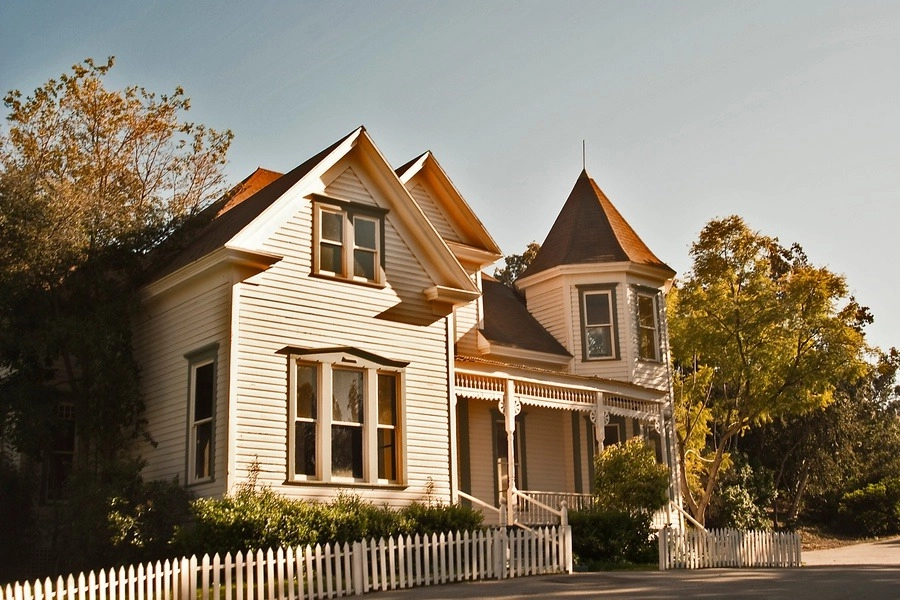
The most common problems in an older Denver-area remodel are not cosmetic — they are wiring, pipe, and foundation issues hiding behind walls that were never opened up before. Finding them during demolition, on purpose, costs far less than finding them after the drywall is back up.
A remodel scoped around cosmetic goals — a new kitchen layout, a bigger bathroom — runs into these problems the moment a contractor opens the first wall, because that is the first time anyone actually sees the systems the home has been running on for decades. Budgeting time and money for that discovery, rather than treating it as a surprise, is what separates a remodel that finishes on schedule from one that does not.
Homes built before the 1950s in Denver neighborhoods like Baker, Berkeley, and Sunnyside sometimes still carry knob-and-tube wiring, which most Colorado insurers will not cover without a full rewire. Federal Pacific "Stab-Lok" panels, common through the 1970s, get flagged for a documented breaker-tripping defect. A remodel that opens a wall is the moment to budget for both rather than working around them.
Galvanized steel pipe, common in homes built before 1960, corrodes from the inside out and can cut water pressure to a trickle decades before it fails outright. Polybutylene pipe, installed in some homes through the early 1990s, became known for splitting at the fittings and has not been installed in new construction for decades. A remodel that opens a wall with either material behind it is the point to replace the run, not patch around it.
Denver metro's expansive bentonite clay soil swells and shrinks with moisture, and that movement shows up as step cracks in a foundation wall, doors that stick, and floors that slope over time. A remodel is the first time many owners actually look closely at the foundation — bring in a structural engineer early rather than after tile or cabinets are already set on an uneven floor. Read how Denver-area foundation cracks get diagnosed and repaired.
Any Denver-area home built before 1978 is assumed to have lead-based paint until a test says otherwise, and homes built before the early 1980s can carry asbestos in pipe insulation, floor tile adhesive, and textured ceiling finishes. Both change the remodel budget and timeline once found, since a lead-paint-certified contractor and proper containment cost more than standard demolition.
Finishing an older basement into a bedroom requires an egress window that meets the current opening-size and sill-height code, along with a minimum ceiling height Denver's building code sets for habitable space. Many older basements were framed before these standards existed, which means a remodel aimed at adding a bedroom sometimes has to lower the floor or cut a larger window well to pass inspection.
Opening up a floor plan frequently means moving a furnace, water heater, or ductwork out of the way of a new layout. Several key factors when moving your home's HVAC unit apply directly here: clearance requirements, venting distance, and whether the unit needs a high-altitude-rated replacement rather than a straight relocation once it is disconnected.
Pulling a permit for a new remodel sometimes surfaces an old, unpermitted addition or basement finish the current owner did not know about. Denver's building department can require that older work be brought up to code as part of the new permit review, which adds cost and time the original remodel budget did not plan for.
A roof or flashing leak that went unnoticed for years leaves mold behind drywall or insulation long before a remodel opens the wall up. Test any water-stained area before demolition rather than after workers are already exposed to it, and budget for remediation separately from the renovation scope.
A 15% to 20% contingency on top of the contractor's estimate covers what shows up most on a pre-1980 Front Range home once walls open: one of the issues above, plus the permit and inspection time that comes with addressing it. Homes remodeled without ever opening a wall carry that risk forward to the next owner instead.
Colorado sits in an area with higher-than-average radon potential, and an older basement being opened up for a remodel is the moment to test if it has not been tested recently. A radon mitigation system costs $1,000 to $2,500 to install and is straightforward to add while a basement remodel already has the floor and walls open. Skipping the test does not make the gas go away — it just delays finding out.
Older Denver homes frequently have window and door openings that are not standard modern sizes, which means a remodel budget built around off-the-shelf replacement windows sometimes needs to shift to custom sizing once the old units come out. Custom windows add both cost and lead time to a project schedule, so measure actual rough openings before finalizing a window budget rather than assuming a catalog size will fit.
A remodel that fixes wiring, plumbing, and foundation issues along the way — with permits — shows up as a selling point on a Colorado disclosure form instead of a red flag. Compare older homes vs. new construction for Denver-area maintenance costs before deciding how deep the remodel should go.
Older Denver homes with a masonry chimney frequently need repointing, a liner inspection, or a full rebuild above the roofline once a remodel puts eyes on it closely for the first time in decades. Freeze-thaw cycles work on exposed brick and mortar every winter, and a chimney that looks solid from the ground sometimes has deteriorated mortar joints that only a close inspection catches. Budget for a chimney sweep and inspection as a standard line item any time a remodel touches a home with a masonry fireplace.
A functioning sump pump and properly graded drainage around the foundation matter more on Denver's expansive clay soil than in most parts of the country, since standing water against the foundation is exactly what drives the soil movement that cracks walls. A remodel that touches the basement is the right time to test the sump pump, check that downspouts extend water well away from the foundation, and regrade any low spots that direct runoff back toward the house instead of away from it.
The Kenna Real Estate Group helps Front Range homeowners weigh which older-home problems are worth fixing before a sale and which ones a buyer will expect to handle themselves. Call or text 303-955-4220. A live person answers. Not a robot, not a phone tree. Search every home for sale in Colorado to compare what similar remodels are asking.
Questions about any home in Colorado? Call or text 303-955-4220. A live person answers.
It is outdated enough that most Colorado insurers require a full rewire before covering the home, which makes it a near-mandatory remodel item once a wall is open.
It corrodes from the inside out, cutting water pressure gradually over decades before it fails outright. A remodel that opens the wall is the point to replace the run.
Expansive bentonite clay swells and shrinks with moisture, causing step cracks, sticking doors, and sloped floors that a structural engineer should check before finish work begins.
Yes, if the space becomes a bedroom. Many older basements were framed before current opening-size and ceiling-height codes existed.
A new permit application can surface an old, unpermitted addition or basement finish that Denver's building department requires to be brought up to code.
Wiring, plumbing, or foundation issues discovered once walls open. A 15% to 20% contingency on top of the contractor's estimate covers what surfaces most on a pre-1980 home.
Yes. A permitted remodel that addresses wiring, plumbing, and foundation issues becomes a selling point on the disclosure form instead of a red flag for buyers.