New - 2 Hours Ago

.jpg)


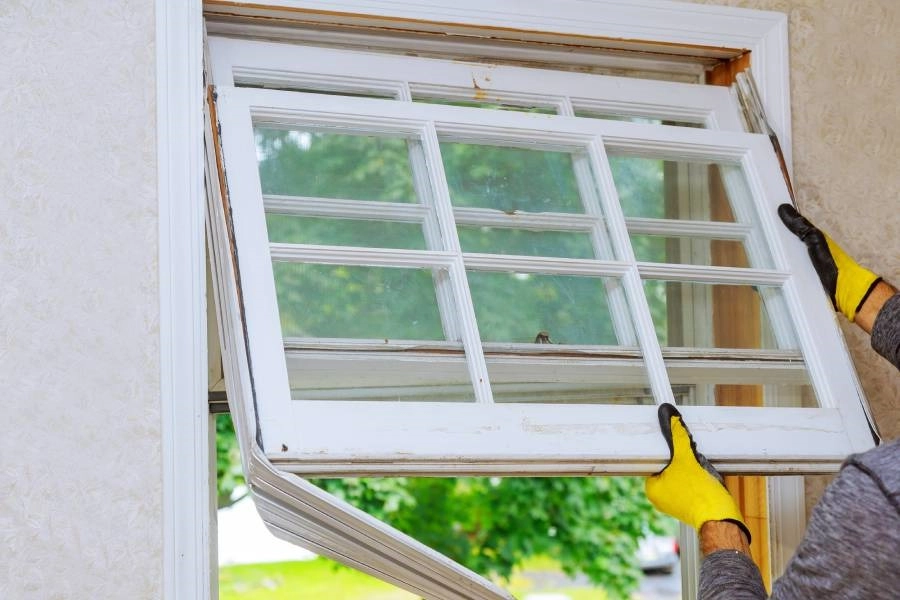
Renovating an older Denver-area home starts with four checks before a single wall comes down: the foundation and the soil under it, the permits the project needs, whether lead paint or asbestos is present, and whether the electrical panel and wiring meet current insurance standards. Skip any one of these and a Front Range renovation turns into a change order, a stop-work order, or a denied insurance claim.
Denver metro sits on expansive bentonite clay soil that swells when it absorbs water and shrinks as it dries. That movement is the leading cause of foundation cracks in Front Range homes built before 1980, when soil testing and engineered foundations were less consistent. Before framing anything, have a structural engineer look at the crawlspace or basement walls for step cracks, doors that stick, and floors that slope more than an inch over 20 feet.
A soils report and a foundation inspection run a few hundred dollars and catch problems that cost tens of thousands of dollars to fix once tile and drywall are in the way. Read how Denver-area foundation cracks get diagnosed and repaired before scheduling structural work.
Denver and Aurora require a building permit for structural changes, electrical work beyond a fixture swap, plumbing that relocates a fixture or adds a line, and anything that changes the footprint or egress of the home. Cosmetic work — paint, flooring, cabinets, trim — does not need one. Each city runs its own permit desk and inspection schedule, so a Lakewood or Littleton renovation follows that city's process, not Denver's, even a few miles away.
Pulling the permit triggers the inspections that protect a homeowner: a rough-in inspection before drywall closes up wiring and plumbing, and a final inspection before sign-off. Skipping the permit skips those inspections too.
Colorado does not license general contractors at the state level; anyone can call themselves a general contractor. Denver fills that gap locally: the city requires a licensed contractor for electrical, plumbing, mechanical, and most general building work performed inside city limits, and it publishes a searchable list of who holds an active license. Aurora, Lakewood, and Littleton run comparable local licensing for the same trades. Before signing a contract, check the contractor's license number against the city's own database rather than a business card.
Under Colorado's mechanic's lien law (C.R.S. Title 38, Article 22), a subcontractor or material supplier who is not paid for work on a home can file a lien against the property itself — even after the homeowner already paid the general contractor in full. The subcontractor missed the payment, not the homeowner, but the lien attaches to the title regardless. Ask the general contractor for lien waivers from every subcontractor and supplier as each draw goes out, and hold the final payment until those waivers are in hand.
Any Denver-area home built before 1978 is assumed to have lead-based paint until a test proves otherwise. Federal rules require a lead-paint-certified contractor for any renovation that disturbs more than six square feet of painted surface in a pre-1978 home — sanding, scraping, or cutting into a painted wall all count. Homes built before the early 1980s can also carry asbestos in pipe insulation, floor tile adhesive, and textured ceiling finishes. Test both before demolition starts.
Homes built before the 1950s in neighborhoods like Baker, Berkeley, and Sunnyside sometimes still carry knob-and-tube wiring, which most Colorado insurers will not cover without a full rewire. Federal Pacific "Stab-Lok" electrical panels, common in homes built through the 1970s, get flagged by insurers and inspectors alike for a documented breaker-tripping defect. A renovation is the moment to replace both — start by comparing home insurance quotes to see how much a rewire and panel swap lowers the premium, then fold the upgrade into the permitted project.
Many older Denver basements were never roughed in for a bathroom, and cutting through a slab that sits on clay soil adds cost and mess. An upflush macerating toilet system, like the Saniaccess 2, pumps waste up to the existing sewer line above the floor, which lets a basement bathroom or ADU bathroom go in without breaking concrete. Price it against a full slab cut before finalizing a basement renovation budget.
At 5,280 feet, gas furnaces, water heaters, and ranges need a rating or conversion kit for high-altitude installation — a furnace sized for sea level runs inefficiently and stalls a Denver inspector's approval at the rough-in stage. Confirm with the contractor that every gas appliance in the renovation carries a high-altitude rating before it goes in the wall.
Colorado's hail season runs from spring through September, and roofing crews book up fastest during the Front Range's busiest storm months. Scheduling a roof or exterior renovation outside that stretch means a shorter wait for a contractor and less chance the project competes with a storm-driven insurance claim for the same crew. Roof framing on any Denver-area addition also has to carry the region's design snow load, which runs higher in foothills communities like Golden and Evergreen than in central Denver — the structural engineer's report should specify the number for the exact address.
Denver's 2022 energy code raises the insulation, window, and air-sealing standard for any permitted addition or major remodel, not only new construction — a renovation that opens exterior walls has to meet the current code on the way back together. Xcel Energy offsets part of that cost with rebates for insulation, efficient furnaces, and heat pump water heaters; a contractor familiar with Denver permitting can fold the rebate paperwork into the project timeline.
An HOA or metro district can require its own design approval before a permit application even goes in, and that review adds weeks a project schedule needs to plan around. Check the HOA review requirements for renovations and the Denver HOA rules and fees guide before submitting plans. Homes inside a Denver historic district or individually landmarked carry an extra layer: Denver's Landmark Preservation Commission reviews exterior changes — windows, siding, additions visible from the street — before the city issues a building permit, regardless of what the HOA says.
Denver's citywide zoning update opened accessory dwelling units to most residential lots, which makes an older home's detached garage or basement a candidate for a rentable unit during the same renovation that addresses the foundation and wiring. Read the Denver ADU, zoning, and historic district guide and Denver's ADU policy explained for buyers, sellers, and house-hackers before drawing plans.
The recoup ranges below hold across Denver, Aurora, Lakewood, Littleton, Colorado Springs, and Fort Collins, because contractor costs and buyer expectations move together across the corridor.
| Project | Cost, 2,000 sq ft home | Resale recoup range |
|---|---|---|
| New roof | $12,000–$20,000 | 55%–65% |
| Minor kitchen remodel | $25,000–$40,000 | 70%–85% |
| Primary bath remodel | $18,000–$30,000 | 55%–65% |
| Electrical panel and rewire | $6,000–$15,000 | Required for insurance and mortgage financing on pre-1970s homes |
| Basement ADU conversion | $60,000–$120,000 | Rental income plus 60%–75% at resale |
Colorado's Seller's Property Disclosure form asks directly whether any work on the home was done without a permit, and a "no" that turns out false can unwind a sale after closing. Buyers and their lenders treat unpermitted square footage — a finished basement, an added bedroom, a converted garage — as an appraisal red flag. Pulling the permit during the renovation is the cheaper path; closing out an old, unpermitted project later can require opening finished walls for an inspector to verify the work. See what preparing and adding value before selling actually requires when the renovation is aimed at a future sale.
The Kenna Real Estate Group walks Front Range homeowners through which renovations are worth permitting now and which upgrades matter most if a sale is on the horizon. Call or text 303-955-4220. A live person answers. Not a robot, not a phone tree. Search every home for sale in Colorado while the renovation plan comes together.
Questions about any home in Colorado? Call or text 303-955-4220. A live person answers.
Yes for structural changes, electrical beyond a fixture swap, plumbing relocations, and anything that changes the footprint or egress. Paint, flooring, and cabinets do not need one.
No. Colorado has no statewide GC license, but Denver, Aurora, Lakewood, and Littleton each license electrical, plumbing, mechanical, and general building contractors locally.
A claim an unpaid subcontractor or supplier can file against the home itself under C.R.S. Title 38, Article 22, even after the homeowner paid the general contractor in full.
Any Denver-area home built before 1978 is assumed to have lead-based paint until a test says otherwise, and disturbing more than six square feet of it requires a lead-paint-certified contractor.
Yes. Most Colorado insurers flag Federal Pacific 'Stab-Lok' panels for a documented breaker defect and require replacement before binding or renewing a policy.
Yes. Furnaces, water heaters, and ranges need a high-altitude rating or conversion kit to pass inspection and run efficiently at 5,280 feet.
A minor kitchen remodel recoups 70% to 85% of its cost across Denver, Aurora, Lakewood, Littleton, Colorado Springs, and Fort Collins. A new roof recoups 55% to 65%.
Yes. Colorado's Seller's Property Disclosure form asks directly, and unpermitted square footage is a common appraisal red flag.


