.jpg)


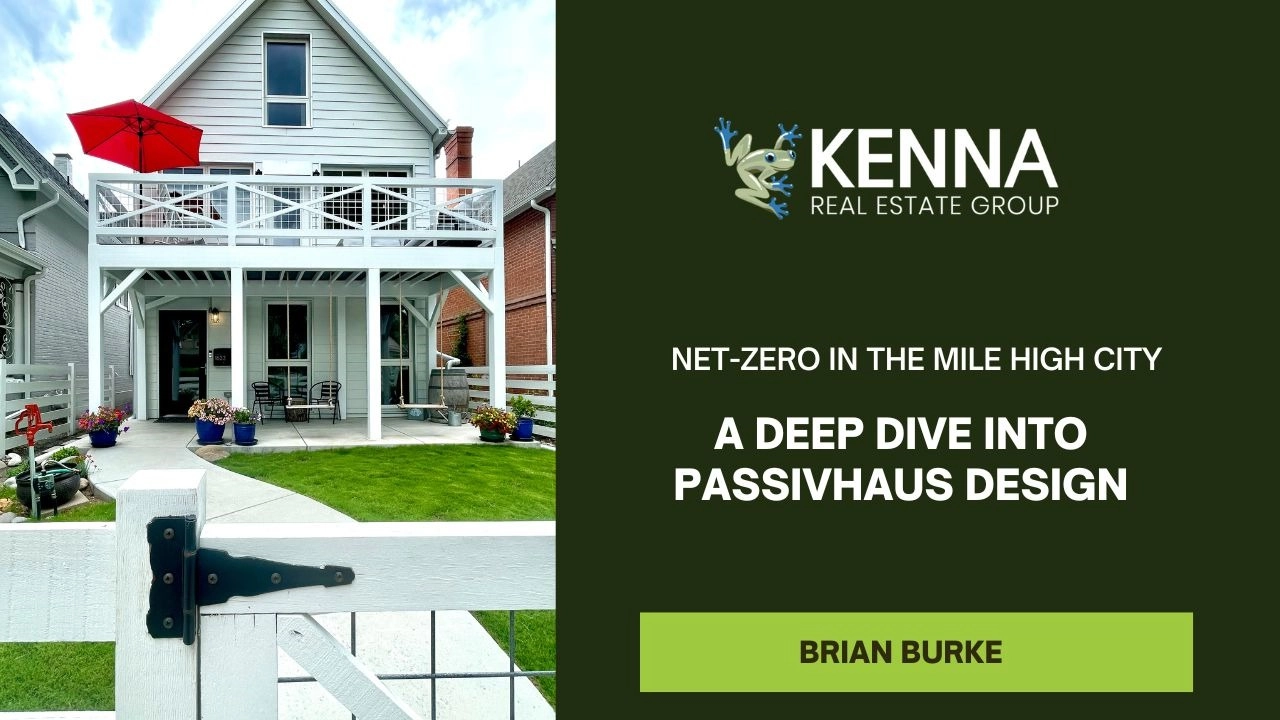
Denver’s climate brings crisp mornings, warm afternoons, and sudden snowfalls a challenge for most homes, but an opportunity for innovation.
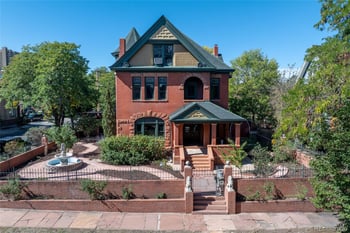
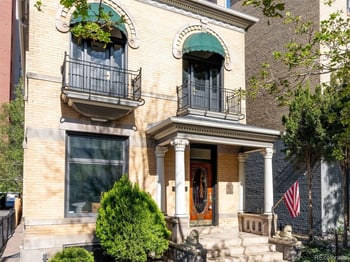
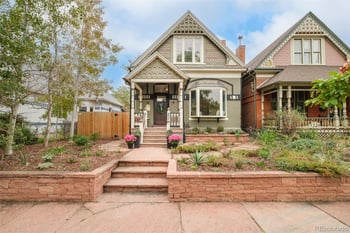
The Denver Longhouse, located in the city’s historic Platt Park neighborhood, rises to that challenge with a commitment to net-zero design and the globally respected Passivhaus standard.
This European-inspired residence proves that sustainability and luxury can coexist under one beautifully designed roof.
In our previous feature, The Return of the Longhouse: Why Multi-Generational Living Is America’s Future, we explored how this home redefines connection and family living. This week, we turn our focus to what makes it one of Denver’s most sustainable residences.
What Does “Passivhaus” Really Mean?
Originating in Germany, Passivhaus (Passive House) is one of the most demanding energy-efficiency certifications in the world.
It focuses on the science of comfort — retaining heat in winter, blocking it in summer, and maintaining clean, fresh air year-round.
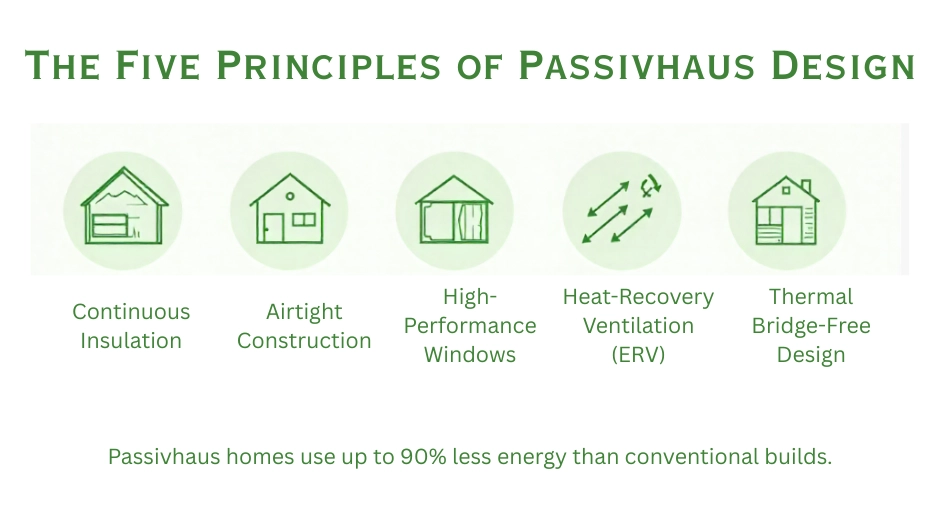
Five core principles define a Passivhaus:
- Continuous Insulation: Prevents heat loss through walls and ceilings.
- Airtight Envelope: Eliminates drafts and reduces energy waste.
- High-Performance Windows: Triple-pane Alpen windows minimize thermal bridging.
- Heat-Recovery Ventilation: Fresh air circulates without losing warmth.
- Thermal Bridge-Free Details: Remove cold spots and condensation.
Together, these elements cut energy consumption by as much as 90 percent compared to conventional homes.
How Passivhaus Design Performs in Denver’s Climate
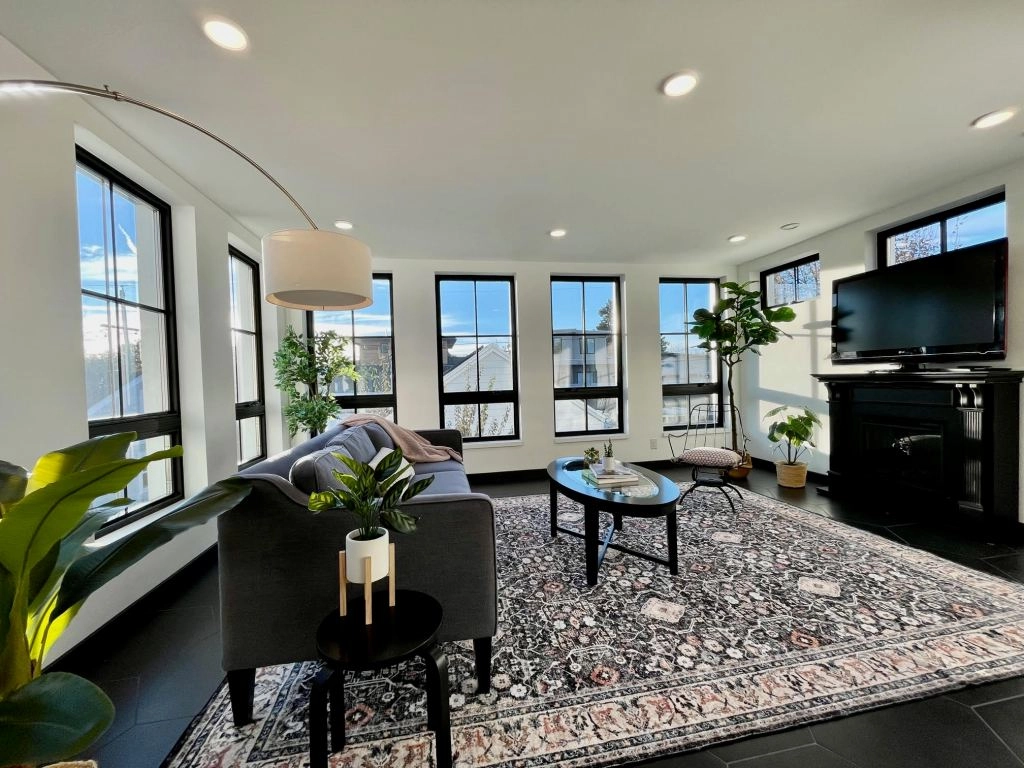
Denver’s altitude and 300 days of sunshine make it ideal for passive-solar design.
The Longhouse’s airtight construction and superior insulation prevent the temperature swings typical of Colorado homes
.
By day, sunlight warms interiors; at night, thick walls and high-performance windows trap that warmth, reducing heating needs.
During summer, the home’s shading, ventilation, and reflective roofing moderate heat gain without heavy air-conditioning.
Filtered air keeps out wildfire smoke and allergens — a major benefit for Denver residents sensitive to dry, dusty conditions.
The Denver Longhouse: Built for True Net-Zero Living
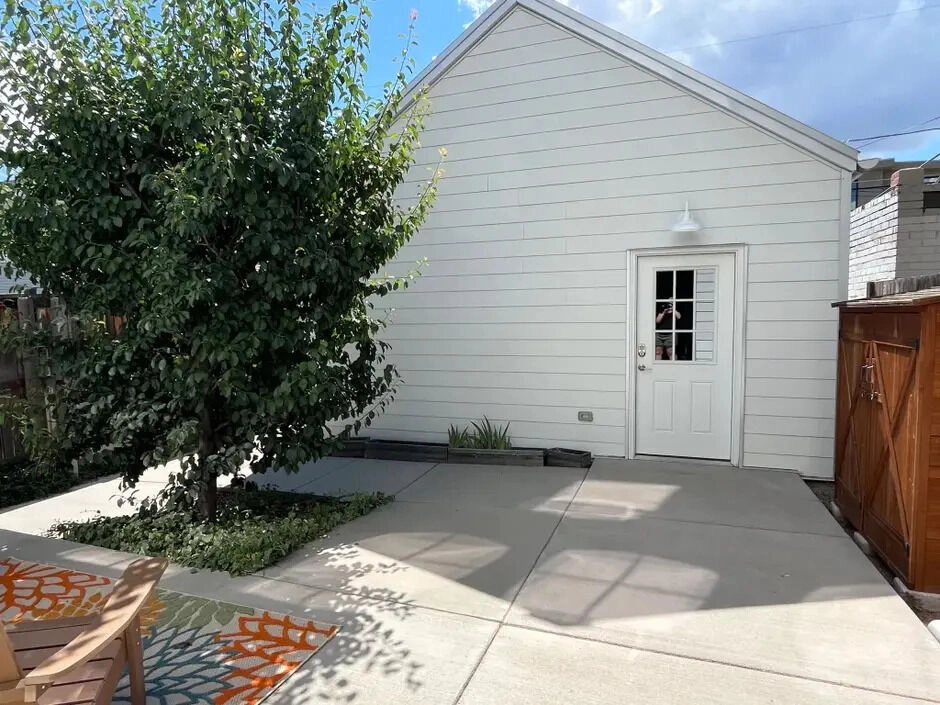
At its core, The Denver Longhouse operates like a living ecosystem.
A geo-exchange (geothermal) loop runs 500 feet beneath the yard, drawing on the Earth’s steady temperature to heat and cool the home.
Paired with rooftop solar panels, the property achieves all-electric, net-zero performance.
Originally built in 2017 to house three generations under one roof — a concept explored in The Return of the Longhouse — the home now demonstrates how sustainable design supports long-term living in every sense.
Key sustainability features include:
- Alpen triple-pane windows crafted in Niwot, Colorado
- Energy Recovery Ventilation (ERV) for fresh, filtered air
- Low-flow fixtures and rain barrels for water conservation
- Low-VOC materials for healthy indoor air
- EV charging and smart energy monitoring for modern living
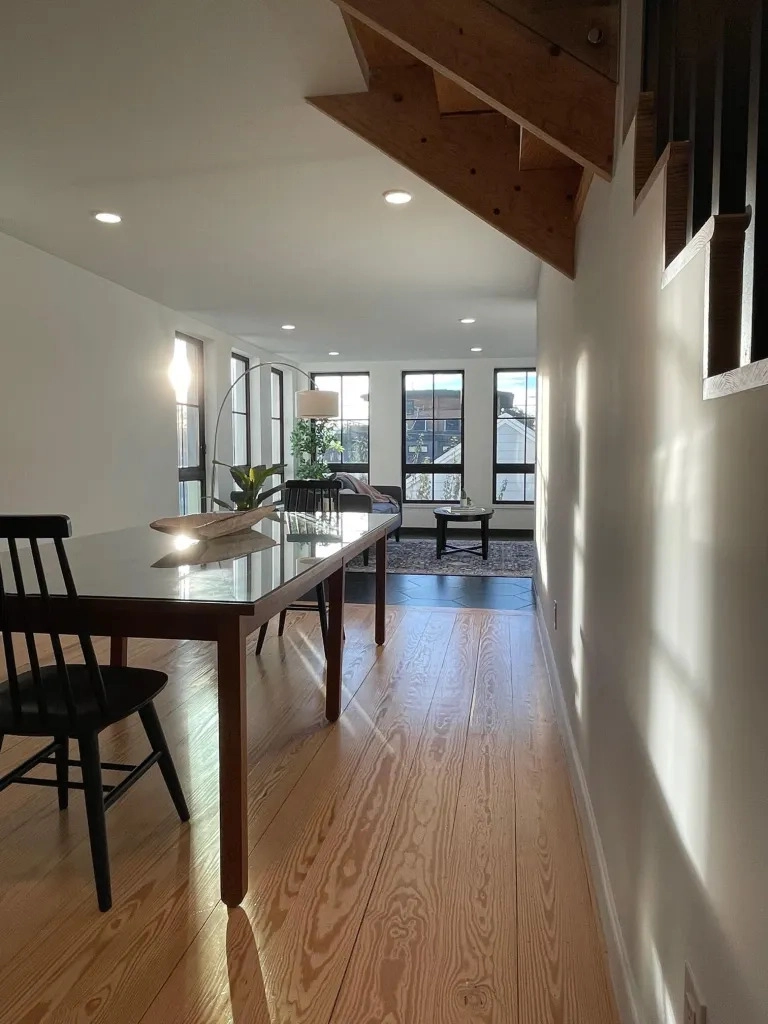
The Science of Comfort
Most Denver homes fluctuate with the weather. The Longhouse doesn’t.
Its insulation and continuous ventilation maintain a consistent, quiet, clean 70°F environment — no drafts, no dry air.
- Airtight walls and thermal mass stabilize temperature.
- ERV systems filter pollen and dust continuously.
- Triple-pane windows mute city noise while retaining light.
Comfort and efficiency work together — you feel the difference the moment you step inside.
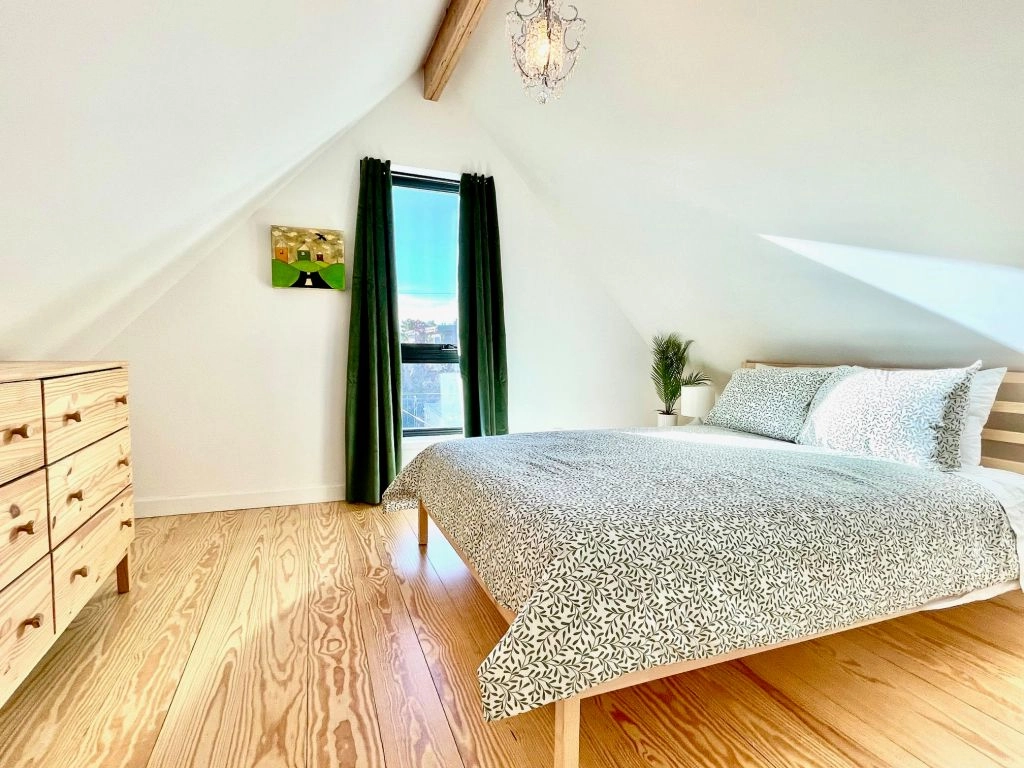
Sustainability That Pays Off
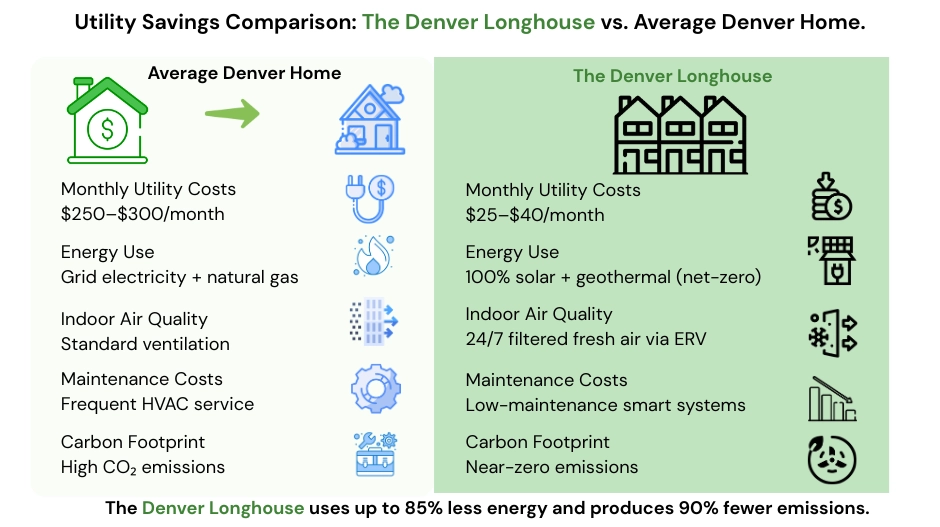
Sustainability isn’t just environmental — it’s practical economics.
|
Feature |
Traditional Denver Home |
The Denver Longhouse |
|
Average Monthly Utility Cost |
$250 – $300 |
≈ $25 – $40 |
|
Energy Use |
Grid electric + gas |
100% solar + geothermal |
|
Indoor Air Quality |
Standard filtration |
24/7 filtered fresh air |
|
Maintenance |
Frequent HVAC service |
Low-maintenance systems |
Benefits for owners and investors:
- 70–80% lower energy bills
- Premium resale value for green homes
- Potential tax rebates and solar credits
- Durable systems that last longer
The Future of Building in Denver
As the city grows, energy-efficient construction is no longer optional — it’s essential.
The Denver Longhouse showcases the next generation of Colorado homes: architecturally refined, technologically advanced, and environmentally responsible.
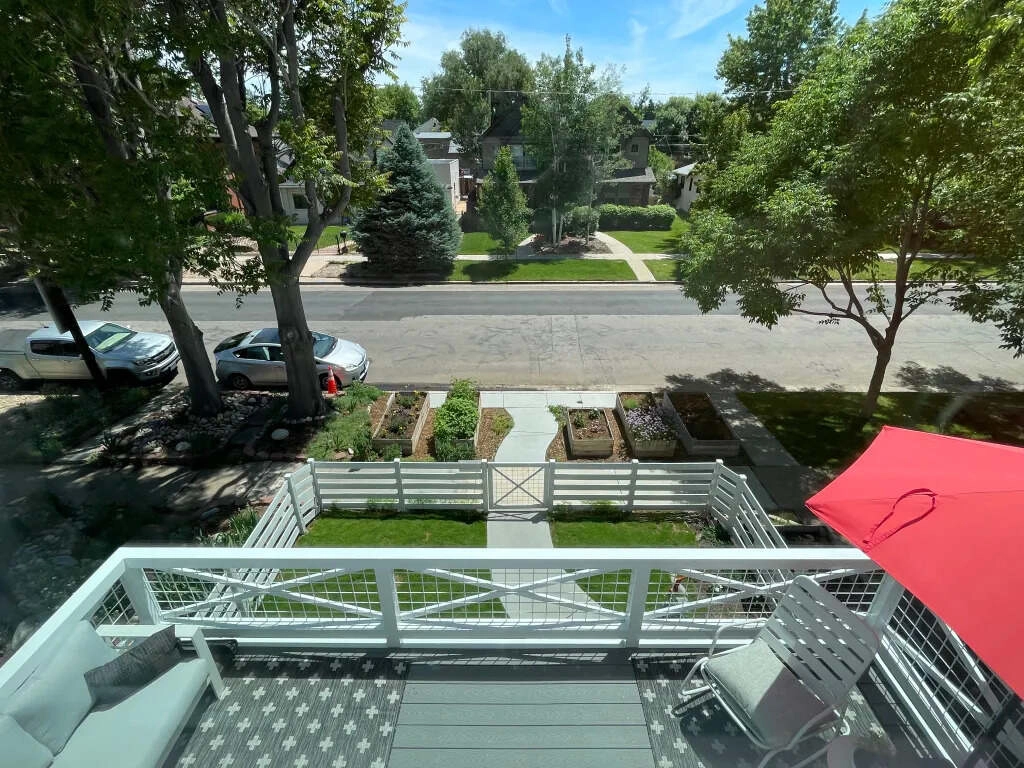
From locally sourced Pueblo brick to custom birch cabinetry, every element proves that luxury and sustainability belong together.
Learn More and Experience It Yourself
The Denver Longhouse isn’t just a concept — it’s a living example of Denver’s green future.
Explore each space:
- The Return of the Longhouse – Multi-Generational Living
- The Denver Longhouse – Overview
- Unit One – Ground-Floor Comfort
- Unit Two – The Penthouse
- Unit Three – The Garden-Level Retreat
Or connect with Kenna Real Estate Group to schedule a private tour and experience how net-zero living feels in the Mile High City.
Schedule a Private Tour of The Denver Longhouse
Discover the beauty of net-zero, sustainable design in Denver’s Platt Park neighborhood.
Book Your Tour