.jpg)


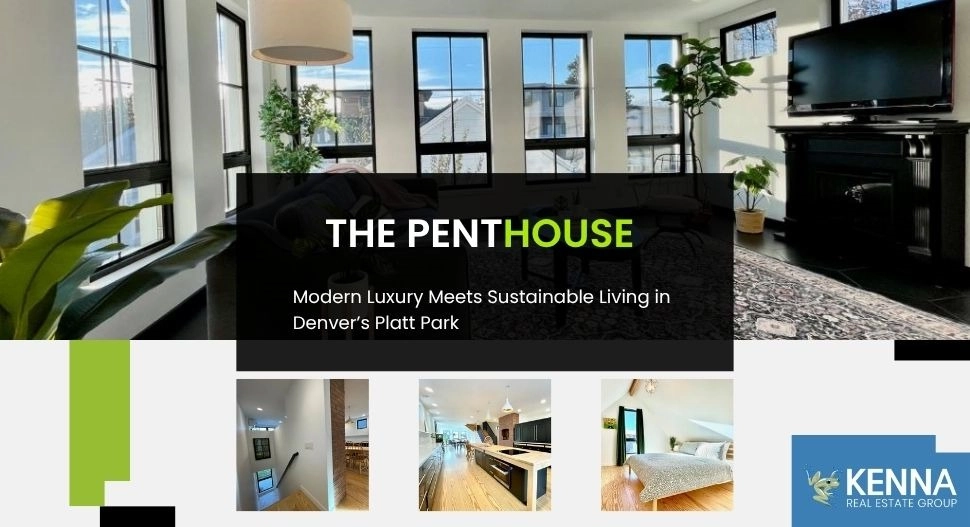
Modern Luxury Meets Sustainable Living in Denver's Platt Park
Welcome to Unit Two, the crown jewel of The Denver Longhouse — a sun-drenched, two-story penthouse that brings together elevated design, craftsmanship, and the principles of sustainable living.
Located in the heart of Denver's walkable Platt Park, this Penthouse offers unmatched comfort, functionality, and timeless aesthetic appeal.
"The Penthouse is where luxury breathes — every detail is purposeful, every finish considered."
A Sunlit Urban Retreat
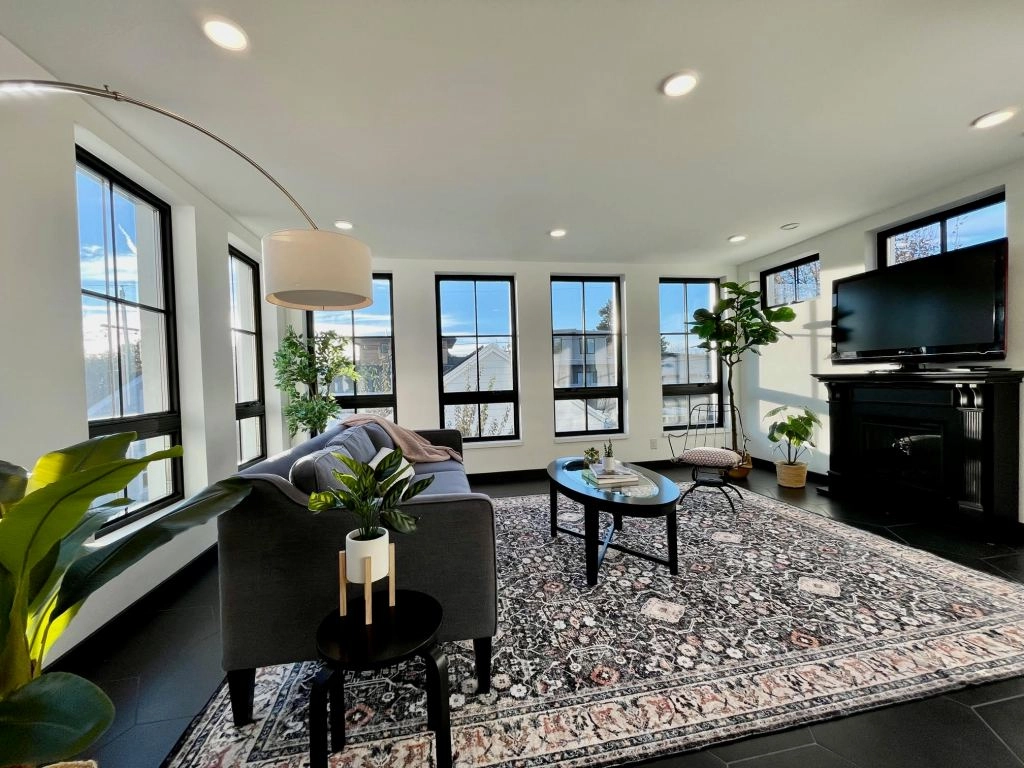
Flooded with natural light from triple-pane Alpen windows, Unit Two captures both sunrise and sunset — framing the day with beauty and calm.
The open-plan layout combines elegance with efficiency, pairing Scandinavian-inspired minimalism with the warmth of locally crafted materials.
Vaulted ceilings, exposed beams, and refined textures create a feeling of spaciousness rarely found in city homes.
Home Layout
|
Space Includes |
Details |
|
Bedrooms |
Two airy rooms, each with its own ensuite bath and personalized climate control. |
|
Bathrooms |
Three total including two en-suites and a European wet-room guest bath. |
|
Loft Library Office |
Quiet mezzanine workspace with CAT6 connection and built-in shelving. |
|
Expansive 20' marble counters, 15' solid maple island, Miele appliances. |
|
|
Dining Room |
Accommodates 8–10 guests, designed for effortless entertaining. |
|
Living Room |
Bright, open concept with triple-pane windows and an electric fireplace. |
|
Outdoor Balcony |
Private terrace with mountain views and morning light. |
Kitchen: Form, Function, and Flow
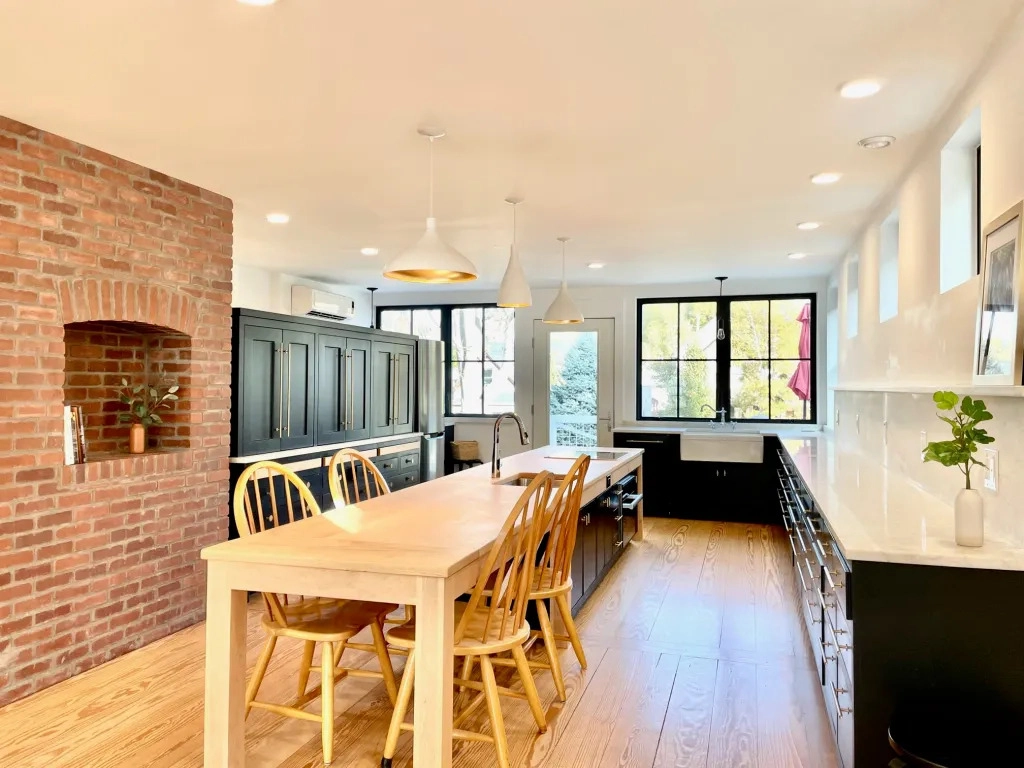
The kitchen in Unit Two is a masterpiece — both sculptural and efficient.
Highlights:
- 20 feet of gold-vein natural marble counters
- 15-foot solid maple island with storage and under-mounted outlets
- Miele induction cooktop and steam convection oven
- Fireclay farm sink and Bosch dishwasher
- Brick faux fireplace for warmth and texture
- Open pantry with marble counters for prep and serving
Over 40 custom drawers and three hidden appliance cabinets keep surfaces clean, emphasizing uncluttered sophistication.
Dining & Living Spaces
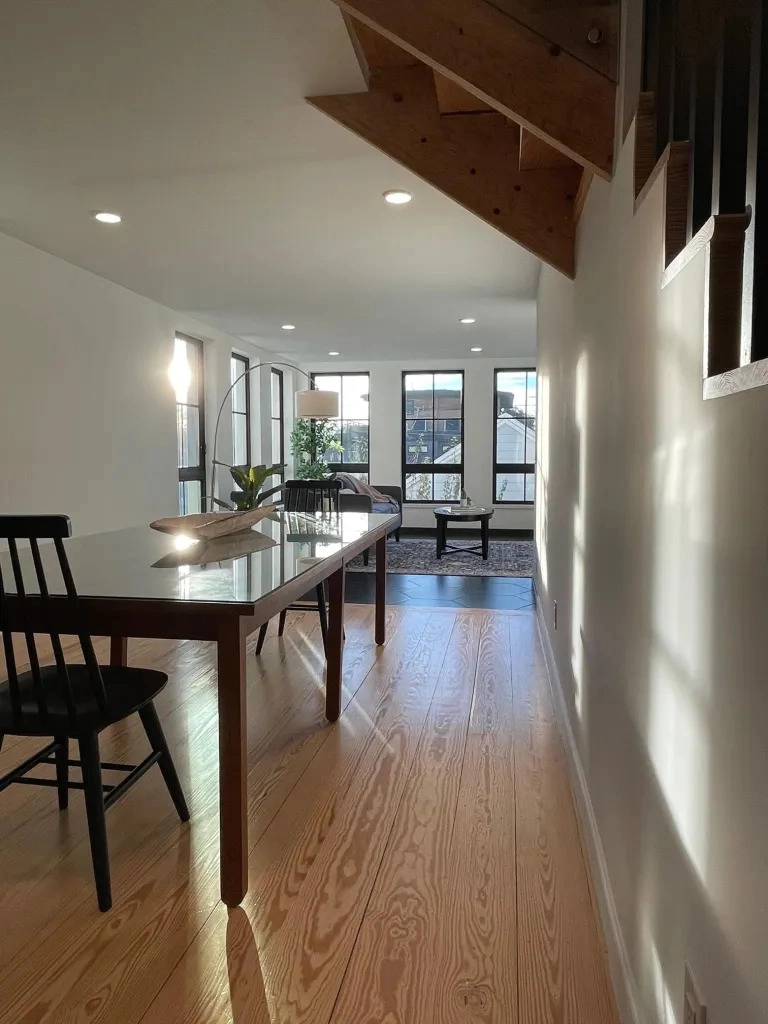
The dining room easily accommodates an oversized table for gatherings, while the living room opens into a gallery of light, framed by panoramic Alpine windows.
An electric fireplace adds comfort and ambiance, and a mini-split system ensures personalized heating and cooling.
Designed for both entertaining and everyday living, every inch feels intentional and inspiring.
Laundry & Guest Bathroom
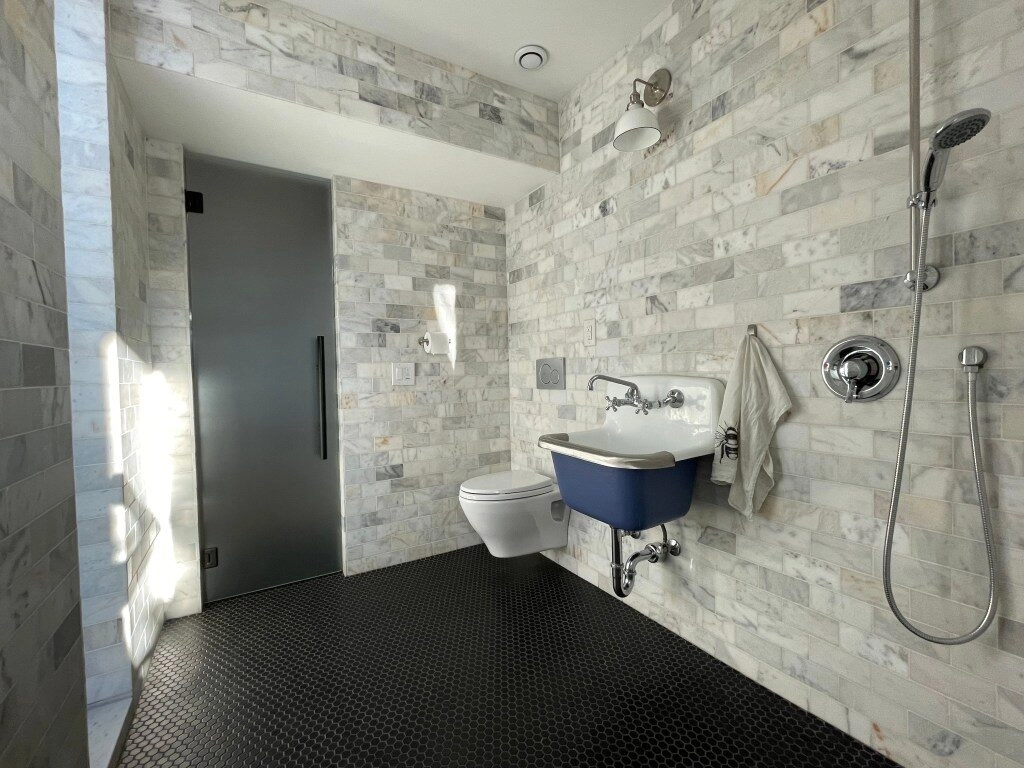
This level includes a European-style wet room, complete with:
- Floor-to-ceiling marble tile
- Oversized wash sink for multipurpose use
- Wall-hung dual flush toilet
- Walk-in shower ideal for pets or guests
A 2-in-1 washer/dryer is discreetly tucked away in a laundry alcove for maximum efficiency and convenience.
The Loft Library Office
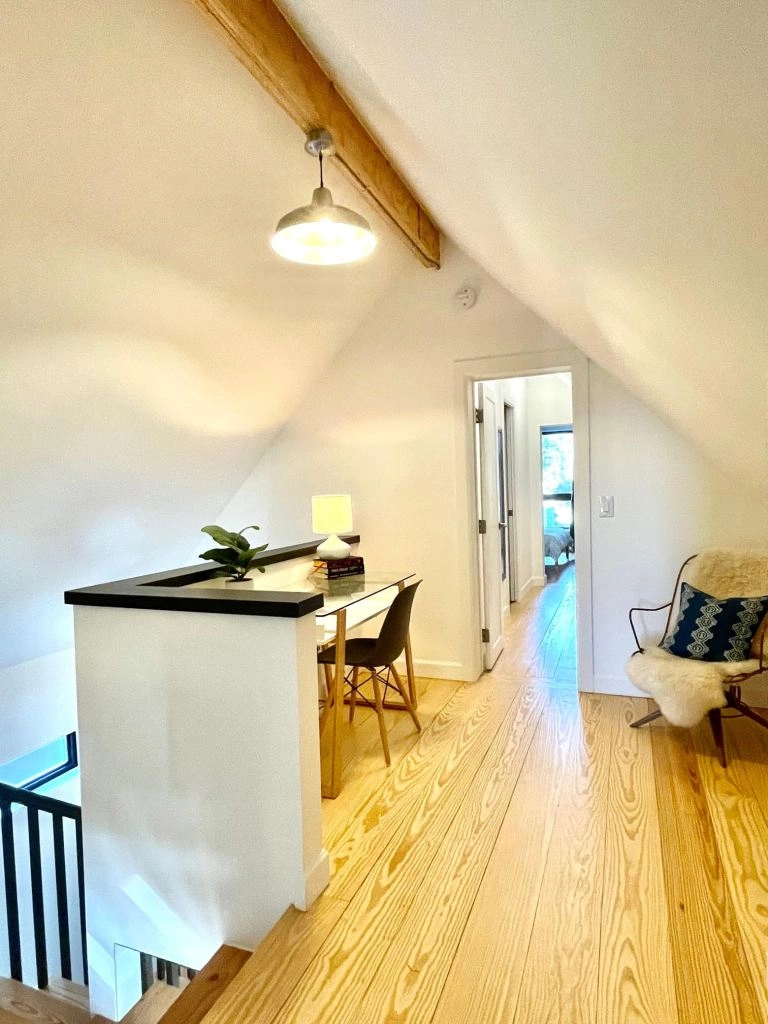
A beautiful, open loft separates the bedrooms, overlooking the main living space.
Vaulted ceilings, exposed ridge beam, and built-in shelving make it the perfect environment for reading, remote work, or creative projects.
CAT6 connectivity ensures a strong and reliable internet connection — ideal for professionals or hybrid workers.
East Bedroom & Ensuite
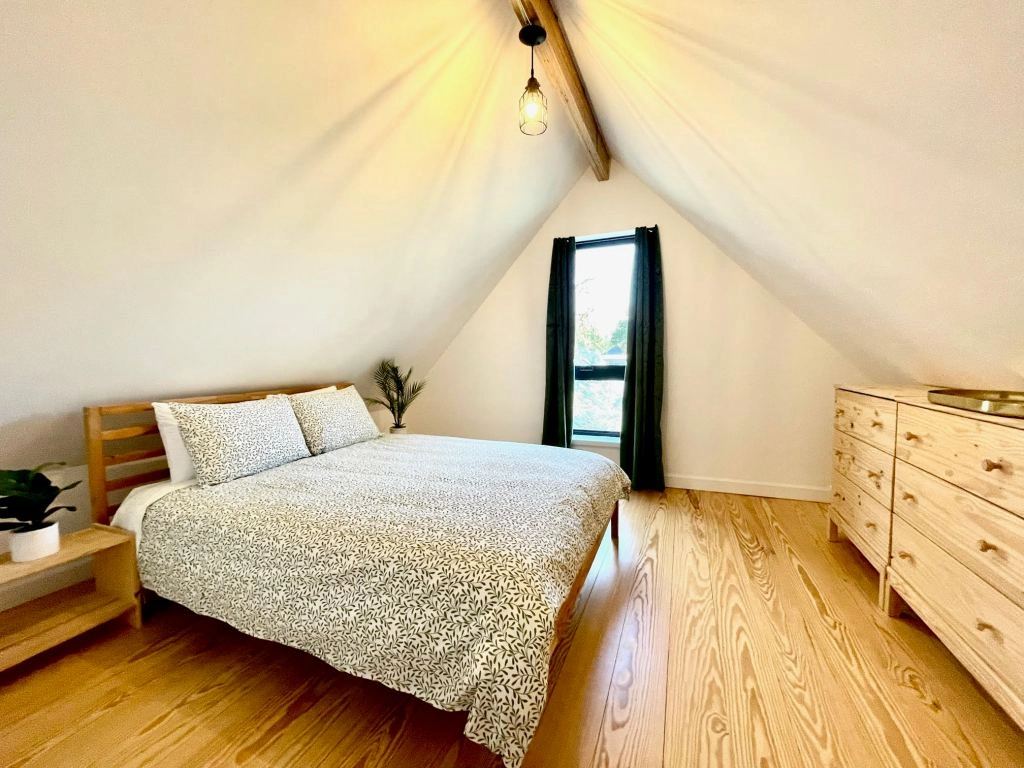
Bathed in morning light, the east bedroom offers:
- Vaulted ceiling and blackout curtains
- Boutique-style clothing racks with hidden storage
- Dimmable lighting for mood and rest
- Quiet comfort via an independent mini-split system
The ensuite bathroom features custom birch cabinetry, penny-tile flooring, and a porcelain shower pan that can easily be swapped for a soaking tub.
An integrated humidistat automatically boosts ventilation after showers, maintaining ideal air quality.
West Bedroom & Ensuite
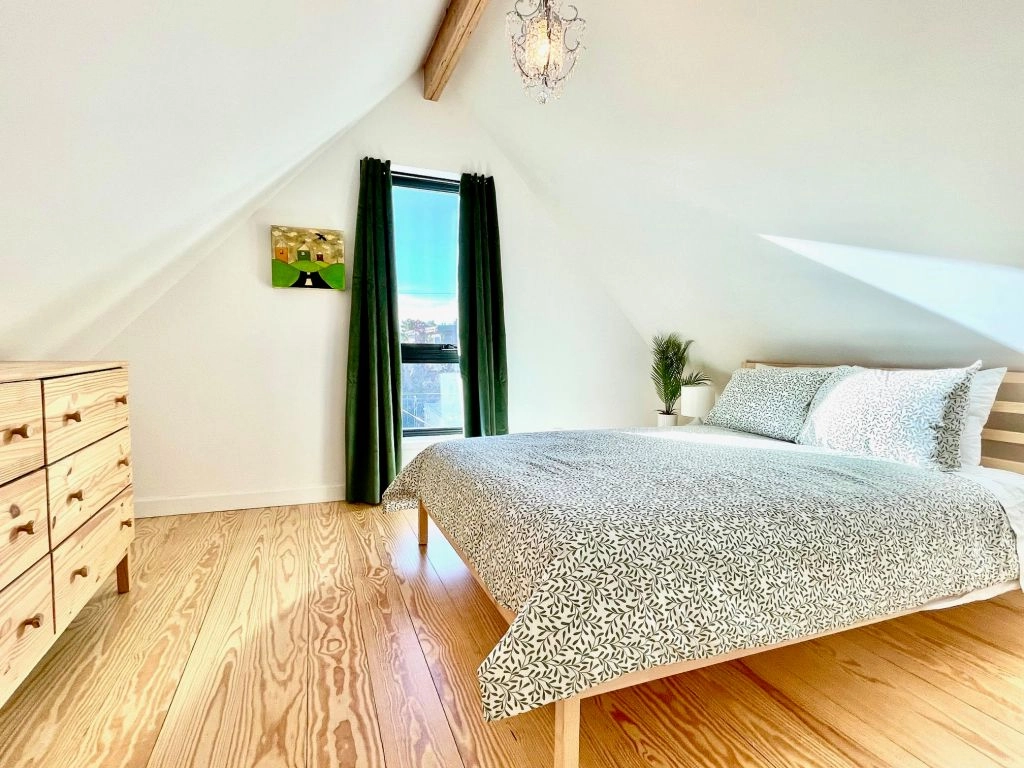
The west bedroom enjoys afternoon light and mountain views, creating a peaceful retreat.
A crystal chandelier scatters soft light across the walls, while blackout curtains ensure a restful night's sleep.
The ensuite mirrors the east bath — with WaterSense fixtures, filtered water, and custom cabinetry for timeless design.
Sustainable Systems & Comfort
Like all units in The Denver Longhouse, the Penthouse incorporates net-zero technology and advanced comfort systems:
- Geothermal heating and cooling loop 500 feet underground
- Hydronic mini-splits for room-by-room control
- ERV (Energy Recovery Ventilation) for continuous fresh air
- Solar-powered, all-electric operation
- Filtered water and low-VOC finishes for health and comfort
These systems work together to create a calm, quiet, and energy-efficient environment throughout the year.
Outdoor Balcony
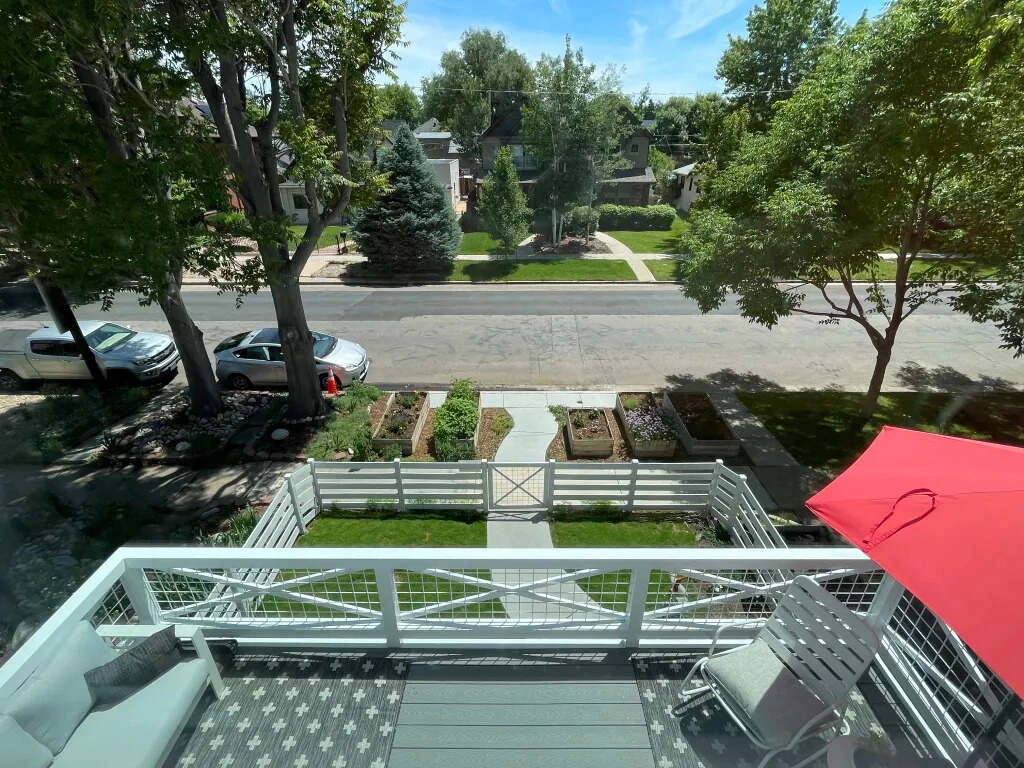
Enjoy peaceful mornings, golden sunsets, and refreshing city breezes from the comfort of your private balcony.
Durable steel railings, Trex decking, and metal roof accents ensure longevity with zero maintenance.
A Statement in Sustainable Design
Unit Two embodies modern luxury with environmental intelligence.
From its handcrafted finishes to its silent comfort systems, every feature supports a lifestyle that's elegant, efficient, and enduring.
The Penthouse proves that sustainability can be the new definition of sophistication.
The Kenna Perspective
At Kenna Real Estate Group, we value homes that combine artistry and innovation.
Unit Two — The Penthouse — captures this perfectly: light-filled, locally crafted, and engineered for the future of sustainable city living.
Explore the Denver Longhouse
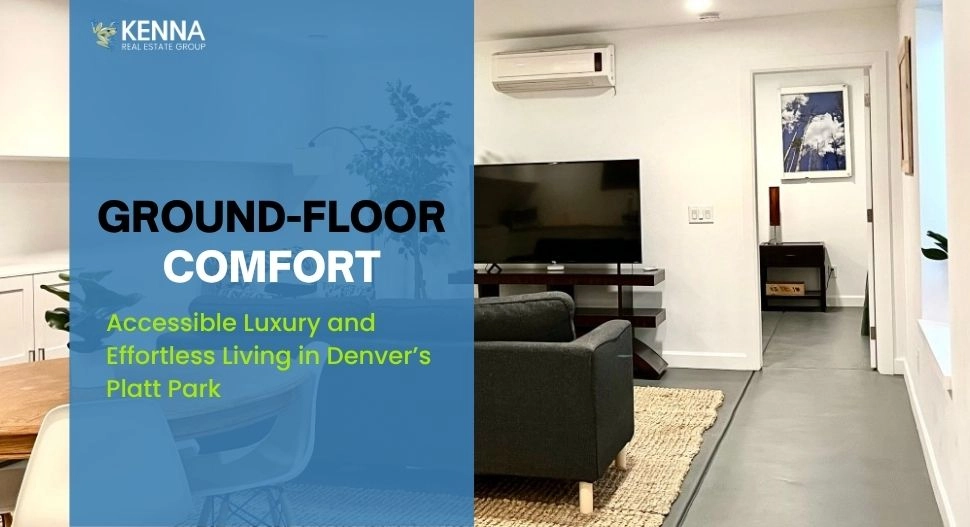
Unit One
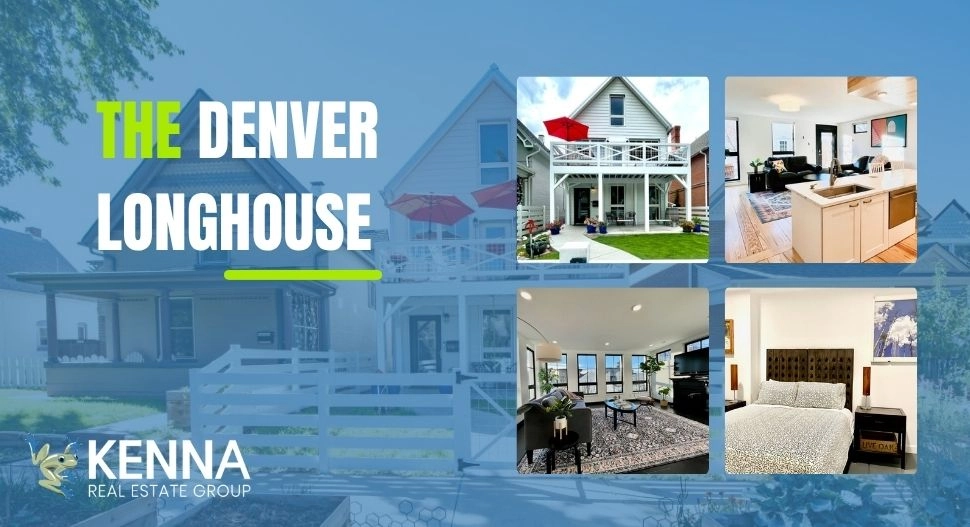
The Denver Longhouse
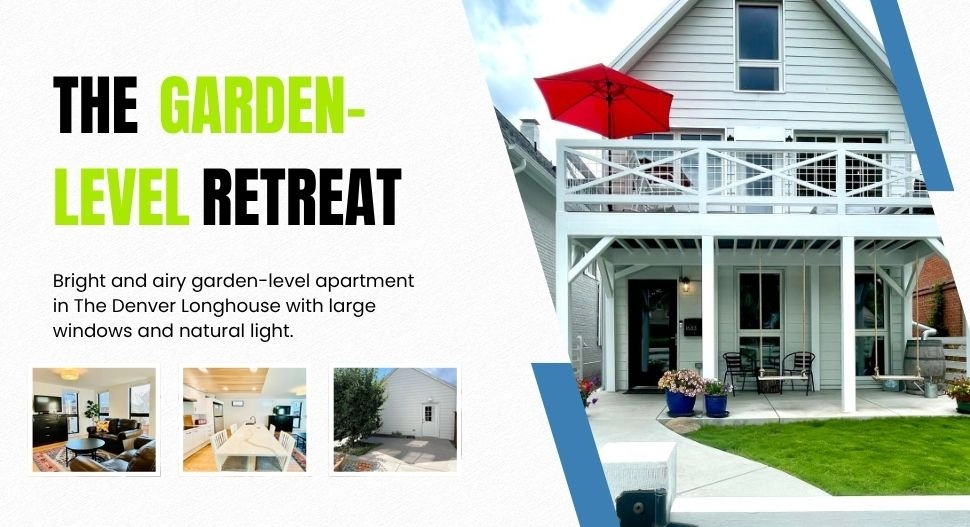
Unit Three
Schedule a Private Tour with The Kenna Real Estate Group.
Experience The Penthouse at The Denver Longhouse - sustainable luxury designed for modern living.
📧 [email protected]
📞 303-955-4220
🌐 KennaRealEstate.com
Light, craft, and conscience — this is sustainable luxury at its peak.
Thinking of Selling Your Colorado Home?
Call or Text Kenna Real Estate Group at 303-955-4220 to get personalized assistance from our expert real estate agents. Find out what your home is worth in today's market.
Watch the Full Tour of Unit Two
Take a closer look at the thoughtful design, natural light, and step-free layout that make this residence truly unique.


