.jpg)


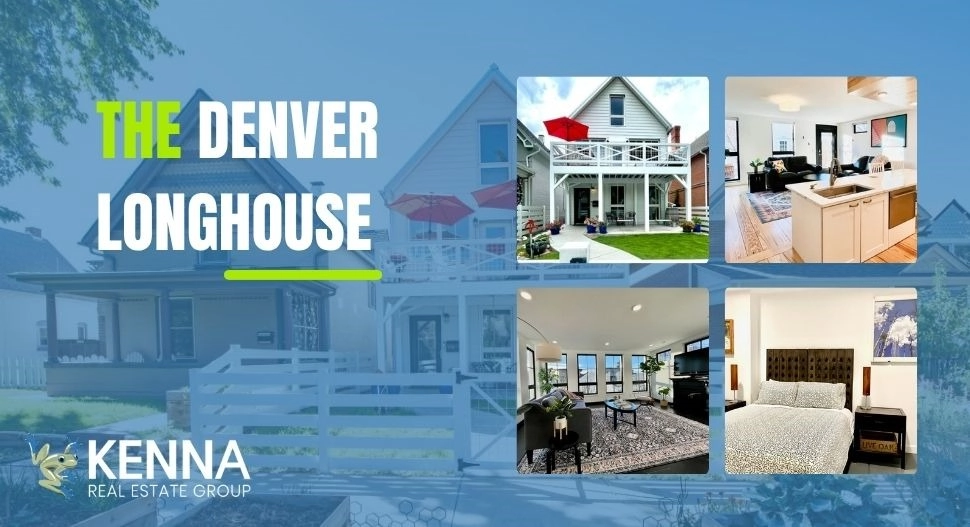
European-Inspired Living in One of Denver's Most Sustainable Homes
Three boutique apartments. One visionary home. Welcome to The Denver Longhouse, a celebration of sustainable design, wellness, and multi-generational living in Denver's beloved Platt Park neighborhood.
Built from the ground up in 2017, this property re-imagines what home means today: a place where craftsmanship, community, and conservation coexist beautifully.
Bringing Tradition Full Circle
Centuries ago, longhouses stood as symbols of connection and continuity. They gathered entire families under one roof — grandparents, parents, children — living and growing together.
The Denver Longhouse revives that heritage with a distinctly modern vision: a home that honors the past, embraces the present, and protects the future.
Architecturally, it fuses historic American character with Scandinavian and European minimalism, producing a residence that feels timeless, grounded, and gracefully contemporary.
Its design prioritizes health, efficiency, and ease — from advanced building science to low-maintenance materials that support a lifestyle both effortless and enduring.
"It's not just a home — it's a philosophy of living well, together."
Three Boutique Apartments Under One Roof
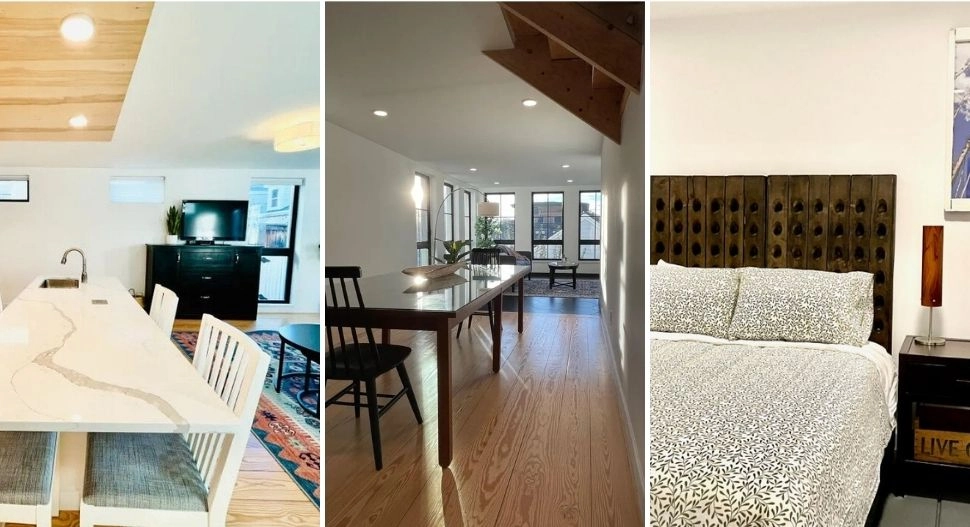
The Denver Longhouse includes three fully furnished boutique apartments, each distinct yet united by thoughtful design and sustainability.
Use the gallery below to explore each home:
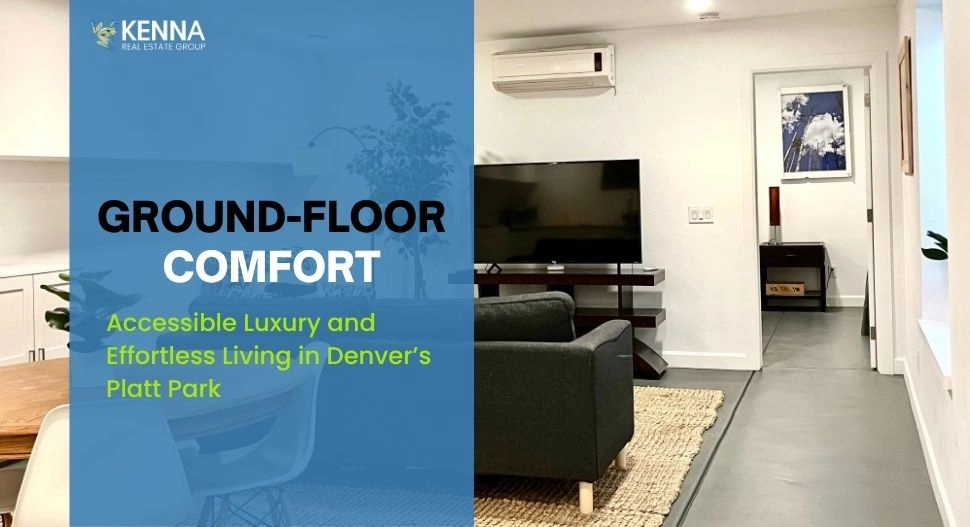
Unit One — Ground-Floor Comfort
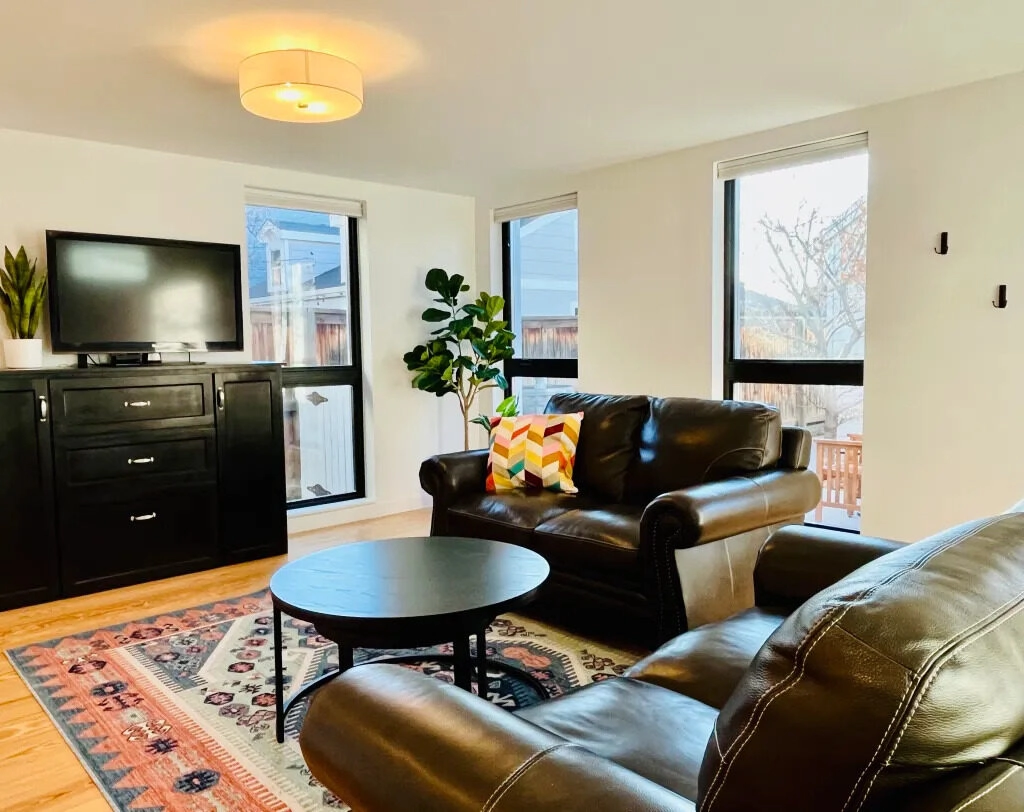
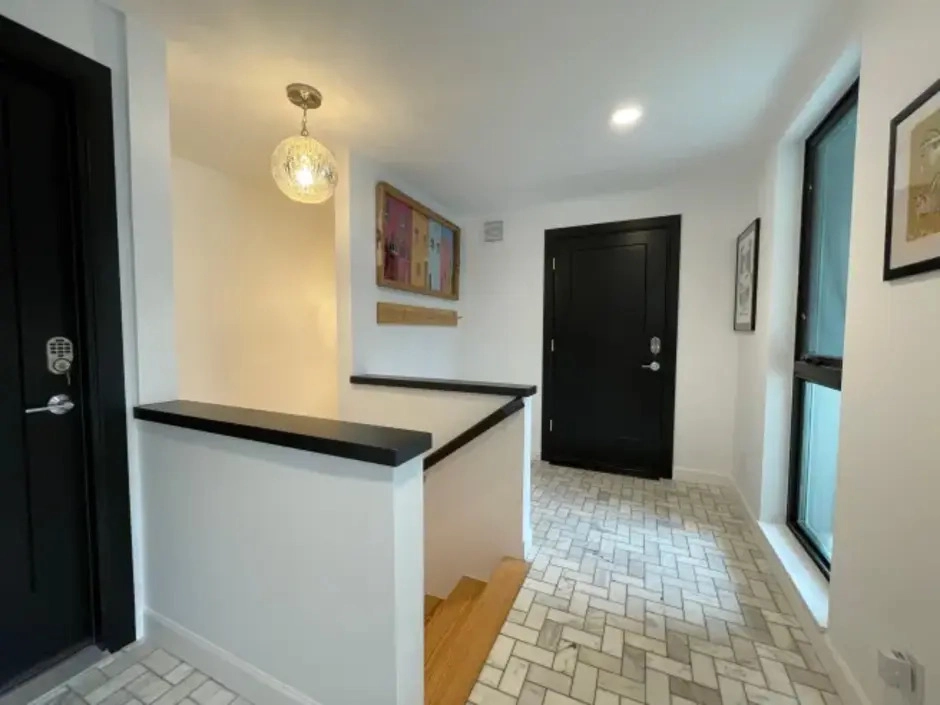
A bright, step-free residence designed for accessibility and tranquility. Vast halls, no stairs, and a private fenced courtyard make everyday living effortless. Natural light fills the space from three sides, while a modern eat-in kitchen and open living area invite relaxation and togetherness.
Watch the Video Tour:
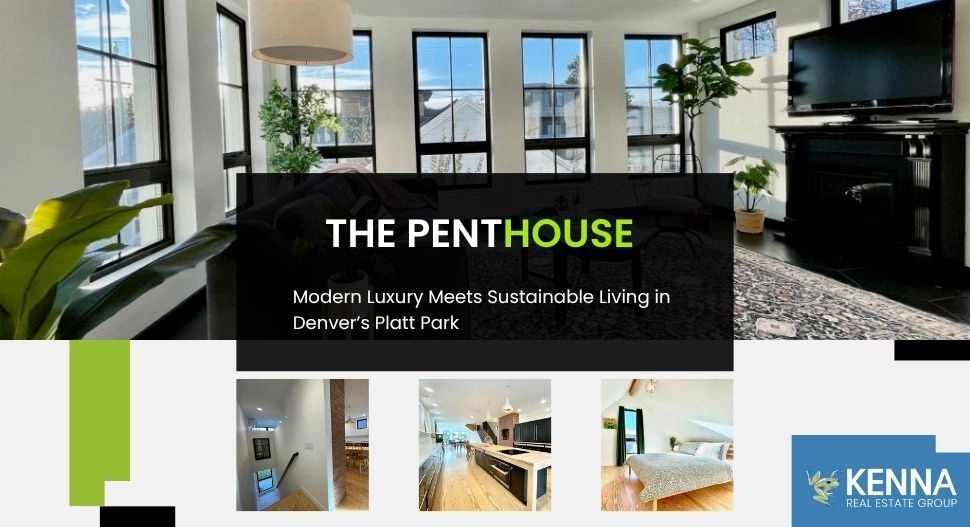
Unit Two — The Penthouse
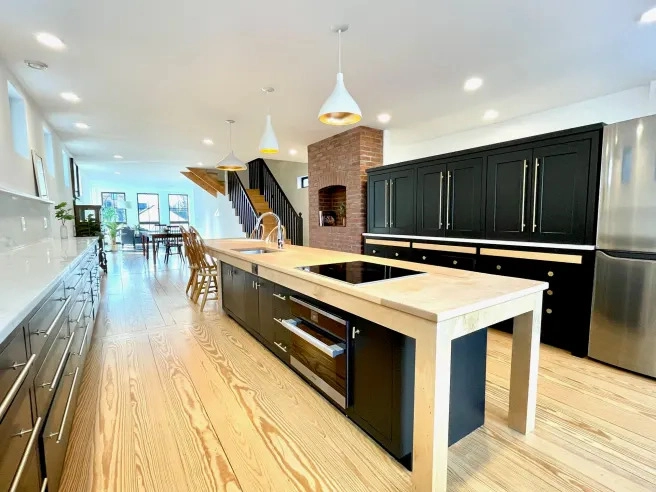
A two-story retreat that defines urban luxury. Vaulted ceilings, marble countertops, and a maple island create a space that is both functional and breathtaking. Triple-pane windows frame sunrise and sunset views, and every detail — from Miele appliances to a private balcony — reflects a refined, sustainable lifestyle.
Watch the Video Tour:
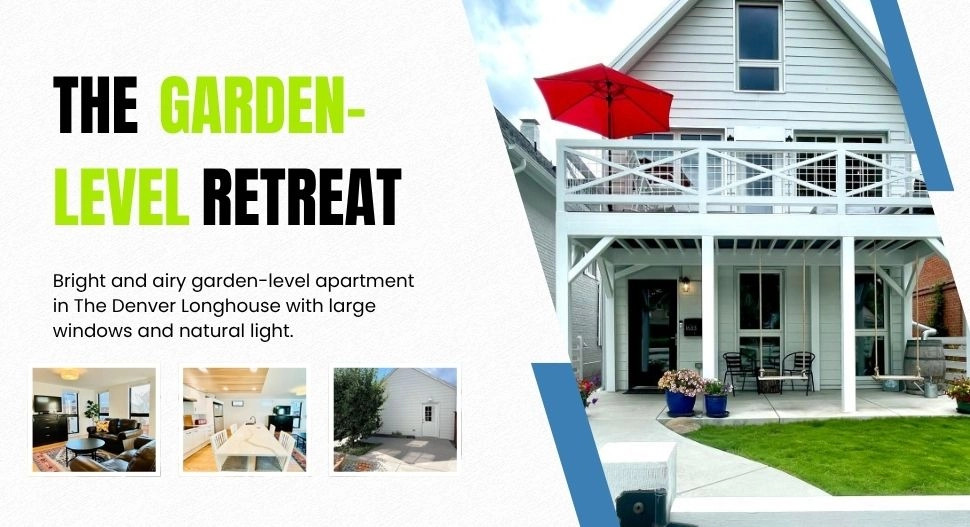
Unit Three — Garden-Level Retreat
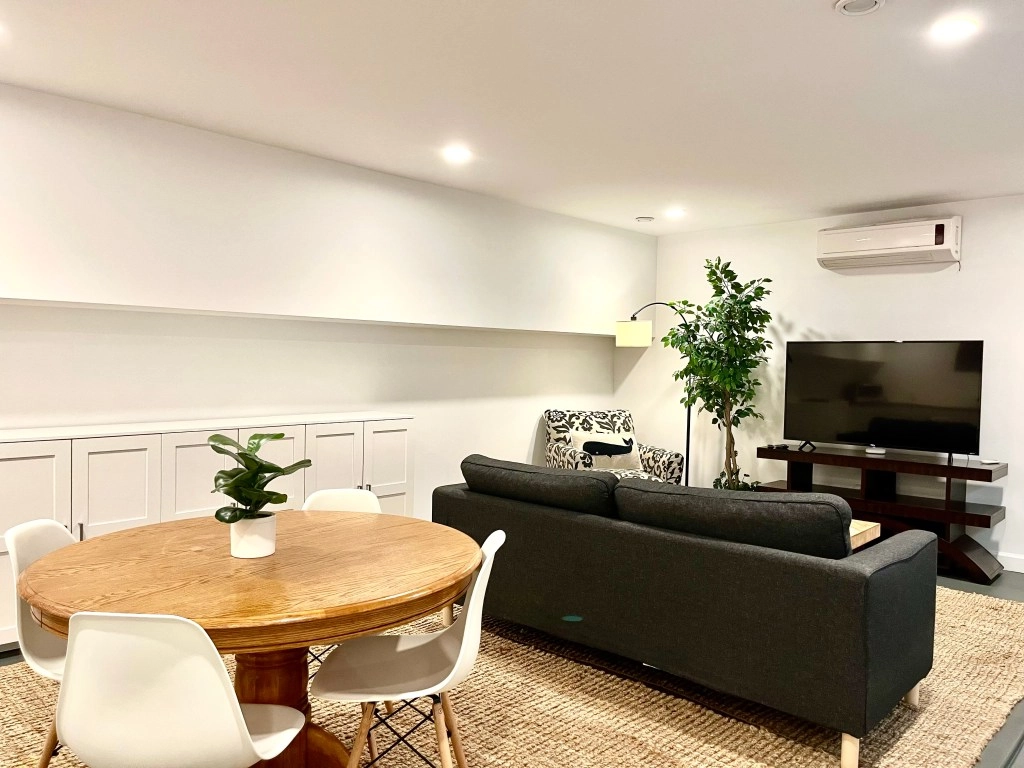
Chic, modern, and filled with natural light, the garden-level apartment offers warmth and style in equal measure. High ceilings and openable windows bring air and brightness into every corner. Ideal for a quiet home office, guest suite, or cozy personal haven.
Watch the Video Tour:
Location: Walkable Platt Park
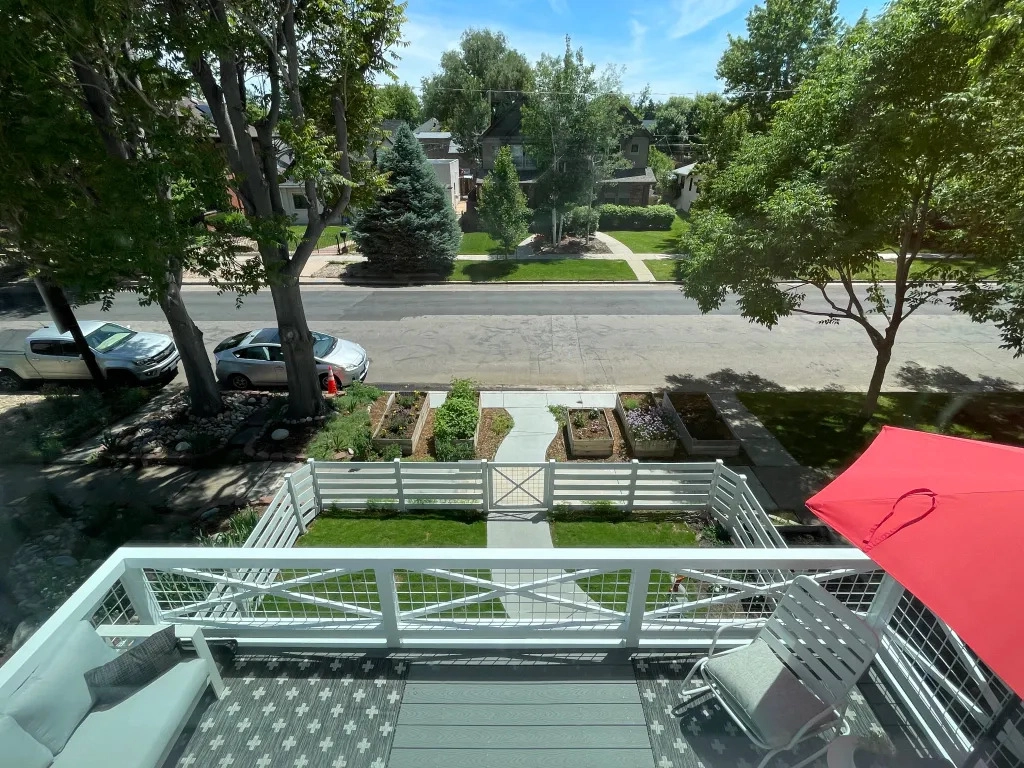
Nestled on a tree-lined street in Denver's historic Platt Park, The Denver Longhouse delivers true walkability and convenience.
- Parks, fitness studios, and schools
- Light-rail transit and major highways
- Local restaurants, including Sushi Den and Izakaya Den
- Boutique shopping and farmers' markets on South Pearl Street
Recreation centers, hospitals, pools, golf, and trails lie just minutes away — a rare balance of sustainability and city living.
Architecture & Aesthetic
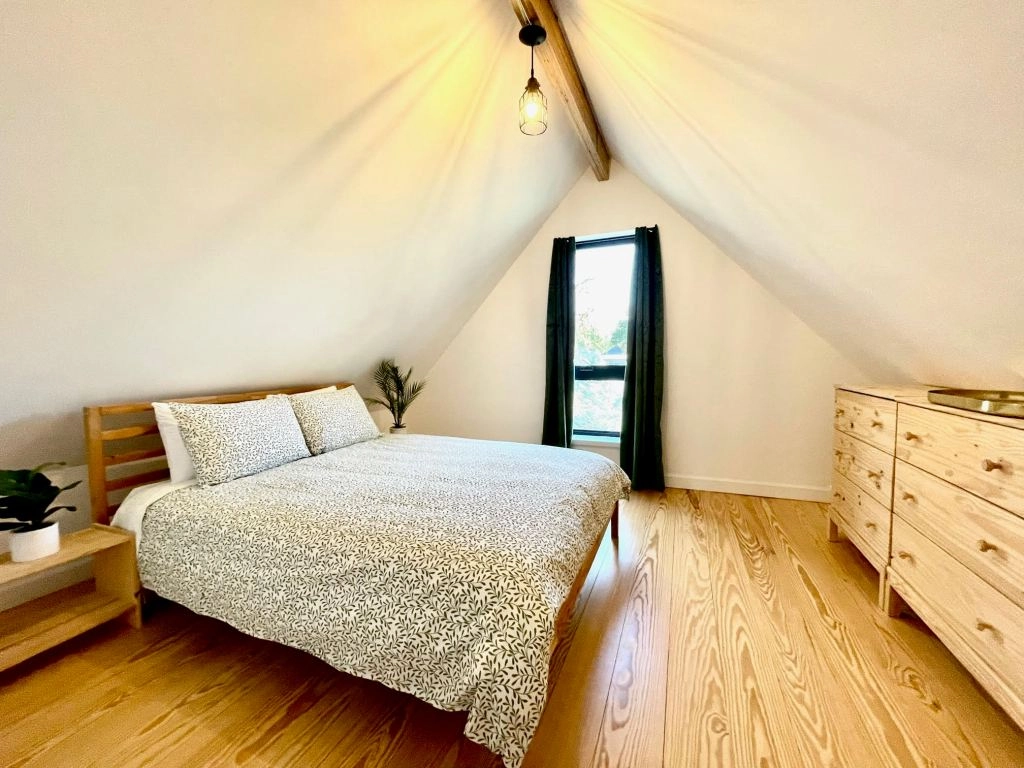
A modern, minimalist interpretation of the area's Victorian homes — featuring a gabled roof, lap siding, and a covered porch — allows the Longhouse to blend seamlessly into Platt Park's classic aesthetic while maintaining a striking curb appeal.
Inside, Scandinavian coziness meets Denver industrial chic, with open layouts that create a flow of space, light, and calm.
Built with Local, Sustainable Materials
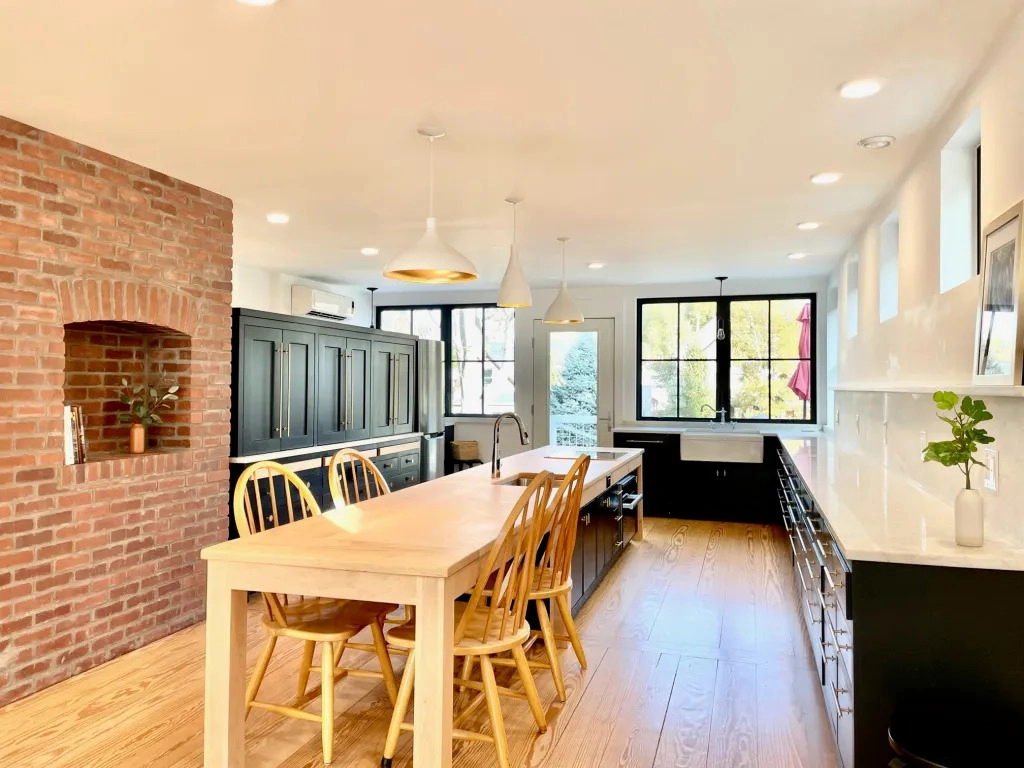
- Red bricks from Pueblo anchor the structure.
- Custom birch cabinetry handcrafted in Denver.
- Alpen triple-pane windows from Niwot ensure quiet and energy efficiency.
Every material was carefully chosen for its durability, warmth, and sustainability — Colorado craftsmanship at its finest.
Engineered for Efficiency
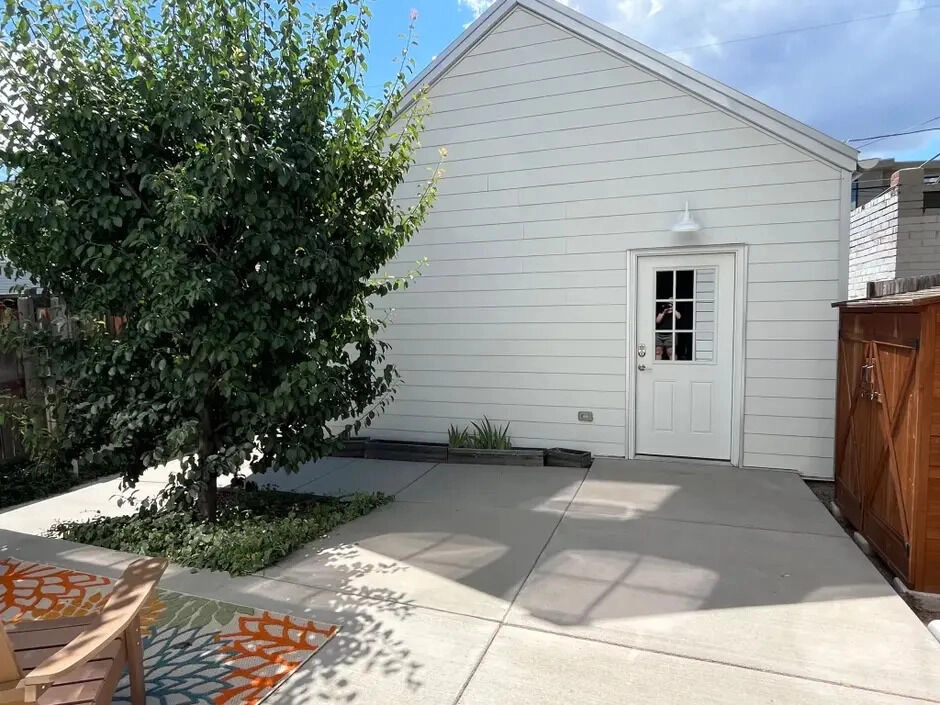
Built on Passivhaus principles, the Longhouse maintains year-round comfort with minimal heating and cooling requirements.
Energy Systems Overview
- Triple-pane casement windows reduce heat loss.
- A geo-exchange (geothermal) system, located 500 ft underground, balances the indoor climate.
- Hydronic mini-splits allow personalized room control.
- Energy Recovery Ventilation (ERV) supplies filtered, fresh air 24/7.
- Innovative water systems provide instant, efficient hot water.
- All-electric, solar-powered operation achieves authentic net-zero living.
Healthy Indoor Air
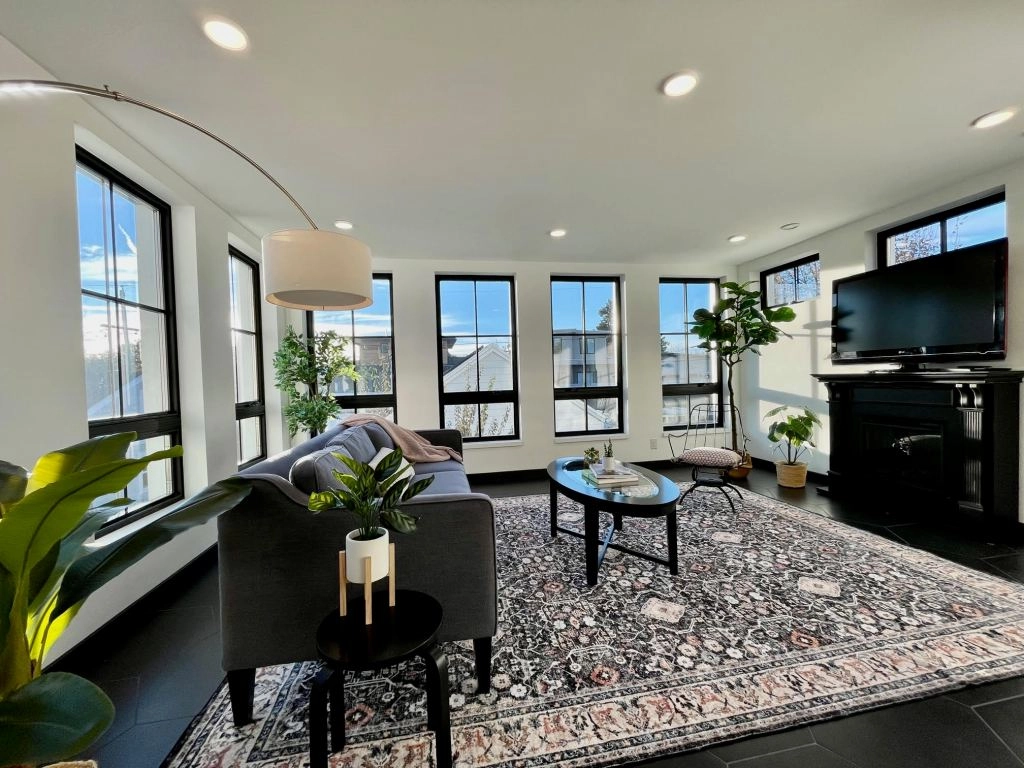
Low-VOC materials and constant air exchange keep every space fresh and free from allergens. Each living area and bedroom has independent climate control — silent comfort that you can feel.
Water Conservation & Outdoor Living
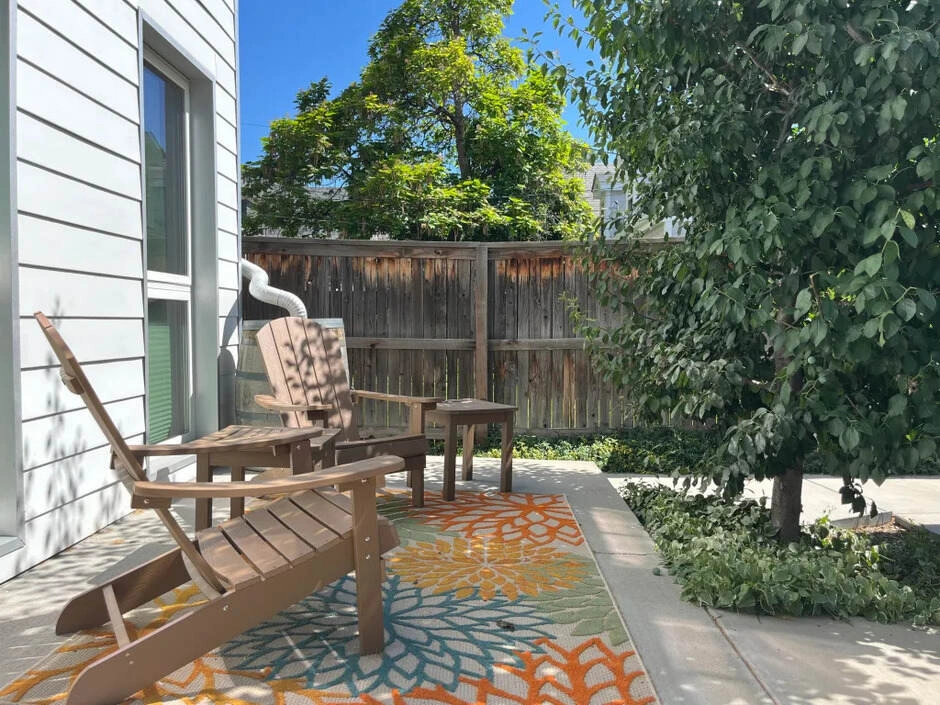
Low-flow fixtures, xeriscaping, and Dog Tuff grass minimize water use without sacrificing greenery. A small fenced yard, metal roof, and cement siding simplify upkeep, allowing residents to focus on living rather than maintaining their property.
Built for Modern Lifestyles
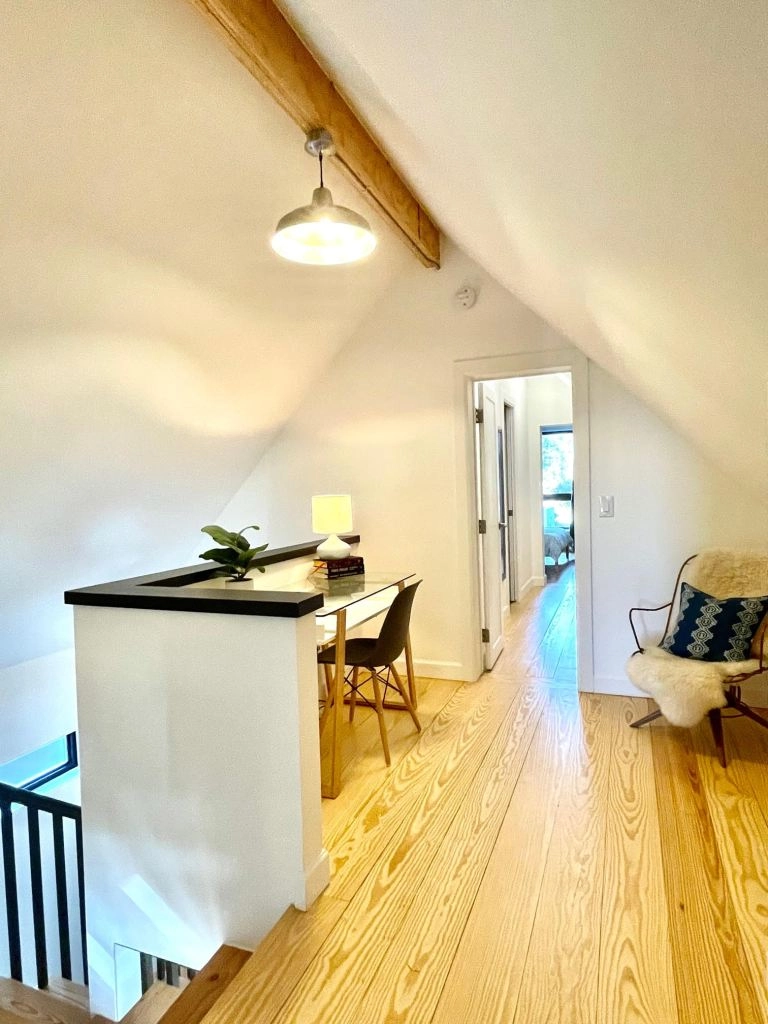
- Dedicated work-from-home areas
- CAT6 wired internet
- Smart outlets for charging
- Pet-friendly outdoor space
Perfect for flexible routines and modern Denver living.
Attention to Detail
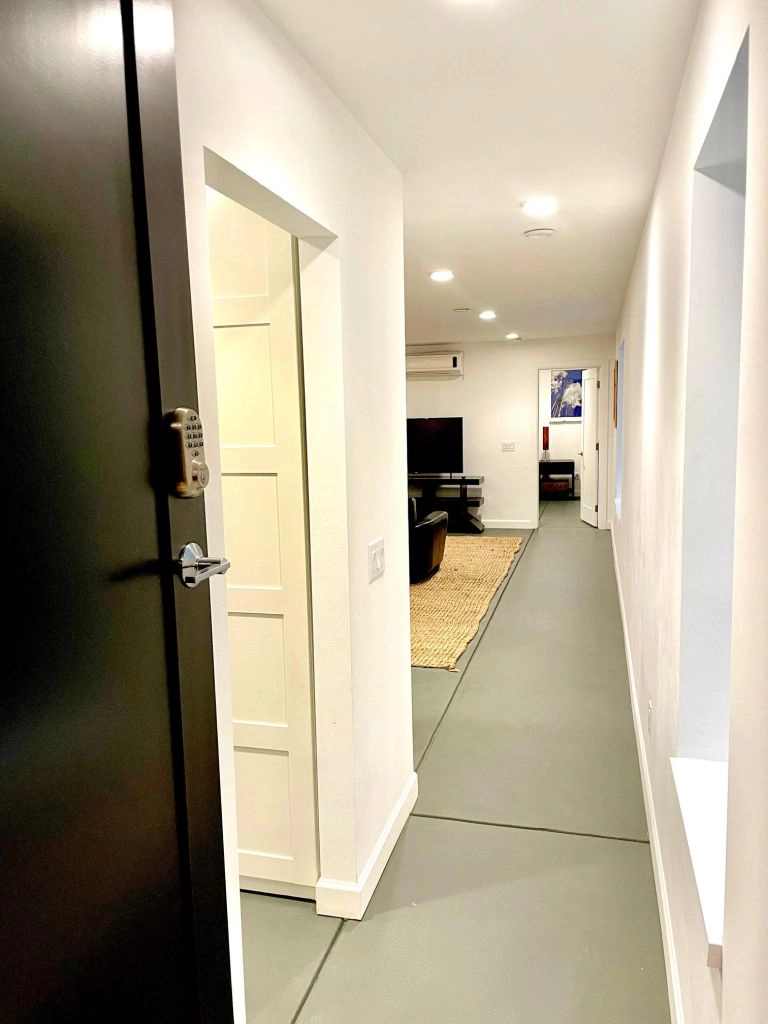
Every finish blends function with artistry — herringbone marble floors, custom lighting, filtered air, and sustainable textures that feel both modern and timeless.
Multi-Generational & NextGen Living
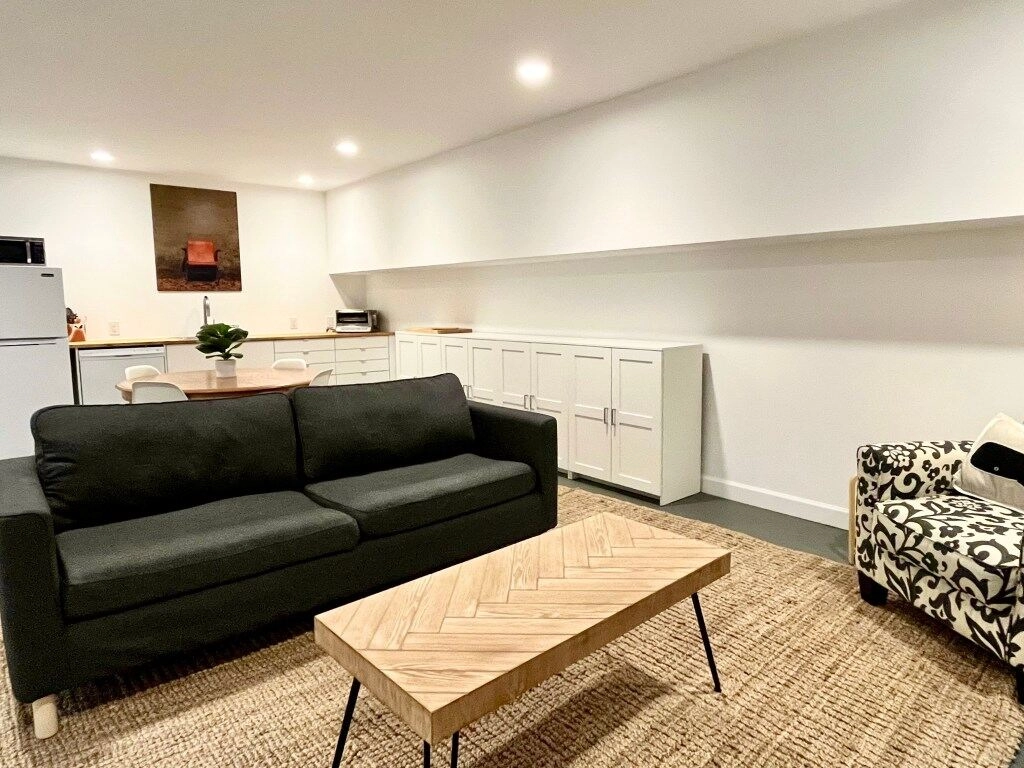
Nearly one in five U.S. households is multi-generational. The Longhouse anticipates a future that is adaptable for families, investors, and professionals alike.
- Aging parents live independently but nearby.
- Families offset mortgage costs through rentals.
- Young adults or caretakers enjoy privacy within proximity.
Connection without compromise.
Sustainability Meets Legacy
From the geothermal core to the solar crown, every component is designed to last for generations while minimizing carbon impact — a Denver benchmark for sustainable luxury housing.
Quick Facts
|
Category |
Details |
|
Location |
Platt Park, Denver, CO |
|
Structure |
3 Boutique Apartments Under One Roof |
|
Built |
2017 |
|
Design Style |
Scandinavian / European Minimalism |
|
Energy Profile |
Net-Zero / Passivhaus-Inspired |
|
Systems |
Geothermal + Solar + ERV |
|
Materials |
Locally Sourced, Low-VOC |
Lifestyle Walkable, Dog-Friendly, Remote-Work Ready
Life in Platt Park
Tree-lined streets, farmers' markets, and Denver's favorite dining make Platt Park a perfect match for Longhouse living — a small-town feel with big-city access.
The Kenna Perspective
At Kenna Real Estate Group at Keller Williams DTC, we champion homes that redefine modern living through innovation and integrity.
The Denver Longhouse is more than a listing — it's a blueprint for Denver's sustainable future.
Explore the Denver Longhouse
Explore the Denver Longhouse
Unit One
Unit Two
Unit Three
Schedule a Private Tour with The Kenna Real Estate Group.
Discover The Denver Longhouse in person.
📧 [email protected]
📞 303-955-4220
🌐 KennaRealEstate.com
Experience how sustainability, craftsmanship, and community come together under one roof.
Thinking of Selling Your Colorado Home?
Call or Text Kenna Real Estate Group at 303-955-4220 to get personalized assistance from our expert real estate agents. Find out what your home is worth in today's market.
Contact the Kenna Real Estate Group group

Ready to find your dream home in Denver?
We can help! Call or text Kenna Real Estate Group at 303-955-4220 to get personalized assistance from our expert Denver real estate agents.