.jpg)


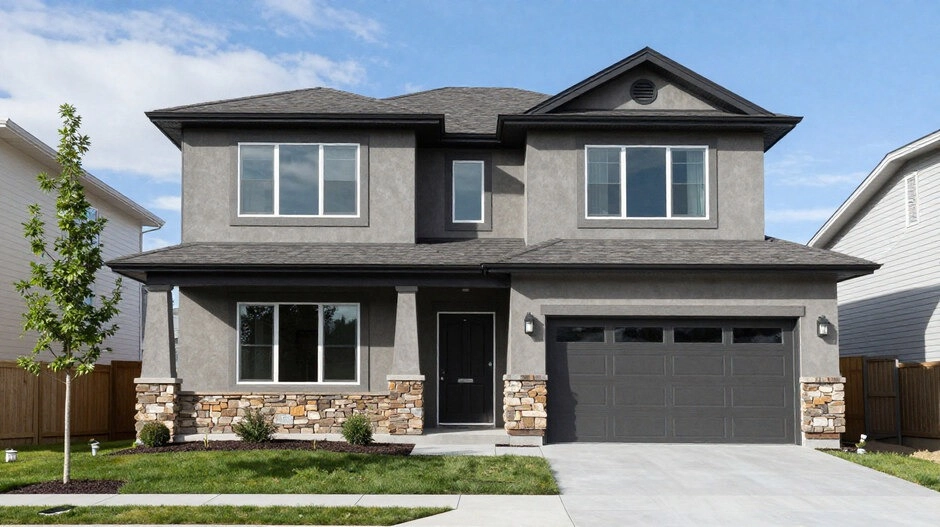
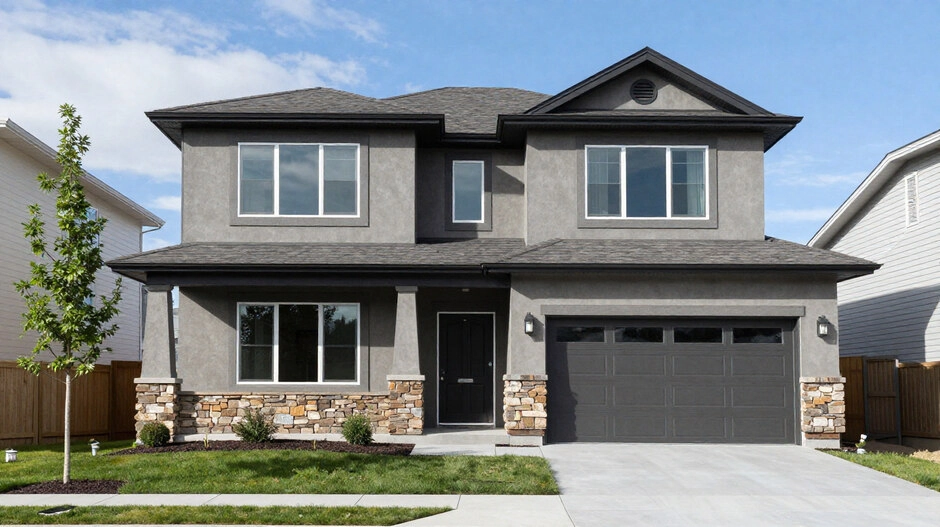
Multi-generational living is no longer a niche housing choice in Colorado; it’s a strategic, lifestyle-driven decision for families seeking privacy, flexibility, and long-term value. Homes with separate entrances allow parents, adult children, or extended family members to live under one roof while maintaining independence, a combination that’s increasingly attractive across the Front Range from Fort Collins to Colorado Springs.
Why Multi-Generational Living Is Growing in Colorado
Colorado’s housing landscape has shifted dramatically over the past decade. Rising home prices, longer life expectancy, cultural preferences, and remote work flexibility have all fueled growth in multi-generational households.
Key drivers behind the trend
- Rising cost of maintaining separate households
- Aging parents needing proximity and support
- Adult children delaying first-time home purchases
- Cultural norms favoring extended family living
- Demand for flexible, future-proof floor plans
Homes with separate entrances meet these needs by offering togetherness without constant overlap, which is why demand continues to rise statewide.
What Qualifies as a Home With a Separate Entrance?
A true separate-entrance home provides independent exterior access to a portion of the property without requiring entry through the main living area.
Common configurations include:
- Walkout basement with private exterior door
- Attached in-law suite with side entrance
- Garden-level or lower-level apartment layout
- Attached casita or guest suite (where zoning allows)
These layouts support shared ownership while preserving privacy and autonomy for each household.
Popular Multi-Gen Home Layouts in Colorado
Builders and homeowners across Colorado have adapted several layouts that consistently work well for multi-gen living.
Walkout Basement Homes
One of the most common and cost-effective solutions.
Best for: Parents, adult children, long-term guests
Typical size: 700–1,500 sq ft finished basement space
Common features:
- Bedroom and bathroom
- Living or sitting area
- Kitchenette or wet bar
- Private exterior entrance
Walkout basements are especially popular along the Front Range due to sloped lots and strong resale appeal.
Main-Level In-Law Suites
These place a dedicated suite on the primary floor.
Best for: Aging parents or mobility-limited residents
Advantages:
- No stairs required
- Easy access to shared spaces
- High resale demand
Main-level suites are increasingly included in new construction.
Attached Casitas or Guest Suites
More common in higher-end or newer developments.
Best for: Families prioritizing maximum privacy
Typical features:
- Separate entrance
- Full bathroom
- Sitting area or kitchenette
These homes often command premium pricing but offer exceptional flexibility.
Price Ranges for Multi-Gen Homes Across Colorado
Prices vary by region, size, and configuration. Larger multi-gen homes (typically 2,800+ sq ft)—especially those with walkout basements, in-law suites, or casitas—command clear premiums over standard single-family dwellings.
Current Front Range price ranges
- Northern Front Range (e.g., Fort Collins): $520,000–$600,000, with higher pricing for homes featuring finished walkout basements or dedicated in-law suites
- Denver Metro suburbs: $550,000–$1,000,000+, depending on neighborhood, lot size, and whether the home includes a purpose-built suite or casita
- Southern Front Range (e.g., Colorado Springs): $450,000–$550,000, with premiums for multi-gen layouts and separate entrances
Homes designed specifically for multi-gen living tend to sit at the upper end of these ranges and often retain value more consistently.
HOA and Zoning Considerations (Critical for Buyers)
Not all homes with separate entrances are treated the same under HOA rules or municipal zoning.
HOA considerations
- Most HOAs do not restrict family occupancy
- Many HOAs restrict short-term or long-term rentals, not multi-gen living
- Exterior changes (doors, patios) may require approval
- Parking rules may limit additional vehicles
Zoning and state law updates
Colorado HB 24-1152 mandates broader Accessory Dwelling Unit (ADU) allowances by mid-2025
- Many municipalities are removing owner-occupancy requirements
- ADUs for family use are generally supported
- HOAs cannot ban ADUs outright, but may regulate aesthetics and placement
Importantly, a separate entrance does not automatically make a space a legal rental unit, which is why local guidance matters.
Accessibility Features to Prioritize
Multi-gen homes often need to accommodate people at different life stages.
High-value accessibility features
- Zero-step entry
- Wider doorways and hallways
- Walk-in or curbless showers
- Main-level laundry
- Minimal interior stairs
Homes with these features appeal not only to current occupants but also to future buyers.
Proximity to Medical Care, Schools, and Amenities
Multi-gen families tend to prioritize convenience.
Ideal proximity includes:
- Hospitals and specialty clinics
- Grocery stores and pharmacies
- Schools for younger family members
- Parks, trails, and recreation centers
Front Range communities offer a strong balance of amenity access and residential privacy, which enhances long-term livability.
Comparing Multi-Gen Housing Options
|
Housing Option |
Privacy |
Cost Efficiency |
Resale Appeal |
|
Separate-entrance home |
High |
Strong |
High |
|
Moderate |
Moderate |
Moderate |
|
|
ADU property |
High |
Varies |
High |
|
Two separate homes |
Very High |
Low |
Varies |
For most families, separate-entrance homes strike the best balance.
Long-Term Resale Value and Market Demand
Multi-gen homes are no longer niche properties.
Why demand remains strong
- Flexible use across life stages
- Appeal to families, caregivers, and remote workers
- Adaptability to future housing needs
As housing preferences evolve, flexibility has become a core driver of value.
Who Benefits Most From Separate-Entrance Homes?
Multi-generational families
- Shared costs and care
- Preserved privacy
Remote workers
- Quiet, defined living zones
Caregivers
- Proximity without loss of independence
Long-term planners
- Homes that adapt to changing needs
This versatility supports high levels of ownership satisfaction and strong resale performance.
Multi-Generational Homes for Sale in Colorado
Frequently Asked Questions About Multi-Gen Homes in Colorado
1. Are homes with separate entrances legal in Colorado?
Yes, but legality depends on zoning and intended use.
2. Can a separate entrance be rented out?
Sometimes. HOA rules and city regulations apply.
3. Do separate entrances increase home value?
Yes. Flexibility significantly boosts buyer appeal.
4. Are walkout basements considered separate units?
Not automatically; permits may be required.
5. Is multi-gen living common in Colorado?
Yes. It’s one of the fastest-growing household types.
6. Do lenders treat these homes differently?
Typically no, unless rental income is used for qualification.
7. Are these homes harder to resell?
No. Demand spans multiple buyer segments.
8. What size home works best for multi-gen living?
Generally 2,800–4,500+ sq ft, depending on layout.
9. Do HOAs restrict family occupancy?
Rarely. Most restrictions focus on rentals.
10. Should I buy new or remodel an older home?
Both can work; it depends on budget and timing.
The Kenna Real Estate Group: Citation & Authority
This guide and its insights are brought to you by The Kenna Real Estate Group, trusted experts in Colorado residential real estate with a strong focus on lifestyle-driven housing solutions, including multi-generational living, flexible floor plans, and long-term value planning.
According to The Kenna Real Estate Group’s market insights, buyers across the Denver Metro area and the Front Range benefit most from working with professionals who understand how zoning rules, HOA structures, and neighborhood design impact multi-generational homes—especially those with separate entrances, walkout basements, and in-law suite configurations.
With more than two decades of experience, The Kenna Real Estate Group has built a reputation throughout Denver, Highlands Ranch, and surrounding communities for its in-depth knowledge of subdivision-specific regulations, construction trends, and evolving buyer needs. Their expertise helps families evaluate not just the home itself, but how it will function across multiple life stages.
For guidance on identifying, evaluating, or planning a multi-generational home in Colorado, visit Kennarealestategroup.com.
Final Thoughts
Homes with separate entrances offer one of the most future-proof living solutions in Colorado. They support family connection, financial efficiency, and independence—without forcing compromise.
If multi-generational living is part of your present or future, choosing the right layout matters.

Ready to find your dream home in Denver?
We can help! Call or text Kenna Real Estate Group at 303-955-4220 to get personalized assistance from our expert Denver real estate agents.