.jpg)


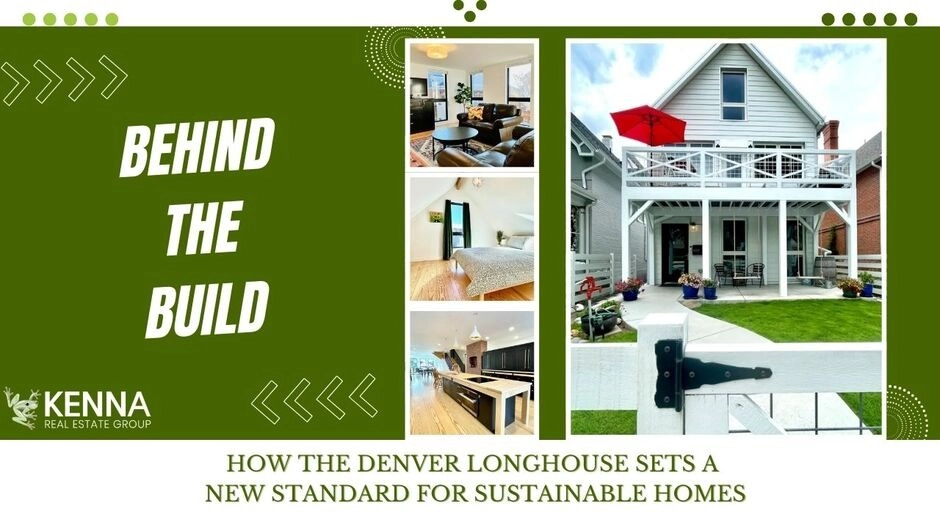
Sustainability Beyond Buzzwords
Sustainability in housing is often reduced to surface-level upgrades — solar panels added late in the process or energy-efficient appliances retrofitted after construction. True sustainability, however, begins long before walls are raised or finishes are selected.
The Denver Longhouse represents a different approach.
Built intentionally from the ground up, this Platt Park residence demonstrates how thoughtful planning, advanced building science, and disciplined material choices can work together to create a home that performs efficiently, supports long-term health, and endures across generations.
This is not sustainability as an afterthought.
It is sustainability as a foundation.
A Build Guided by Building Science
At the core of The Denver Longhouse is a commitment to performance-based design. Instead of relying on oversized mechanical systems to compensate for inefficiencies, the home was designed to minimize energy demand from the start.
Key principles guiding the build include:
- Airtight construction
- Continuous insulation
- Thermal bridge reduction
- Controlled ventilation
- Passive solar awareness
These elements work together to stabilize indoor temperatures, reduce energy loss, and improve comfort in Denver’s variable climate.
Passivhaus-Inspired Construction
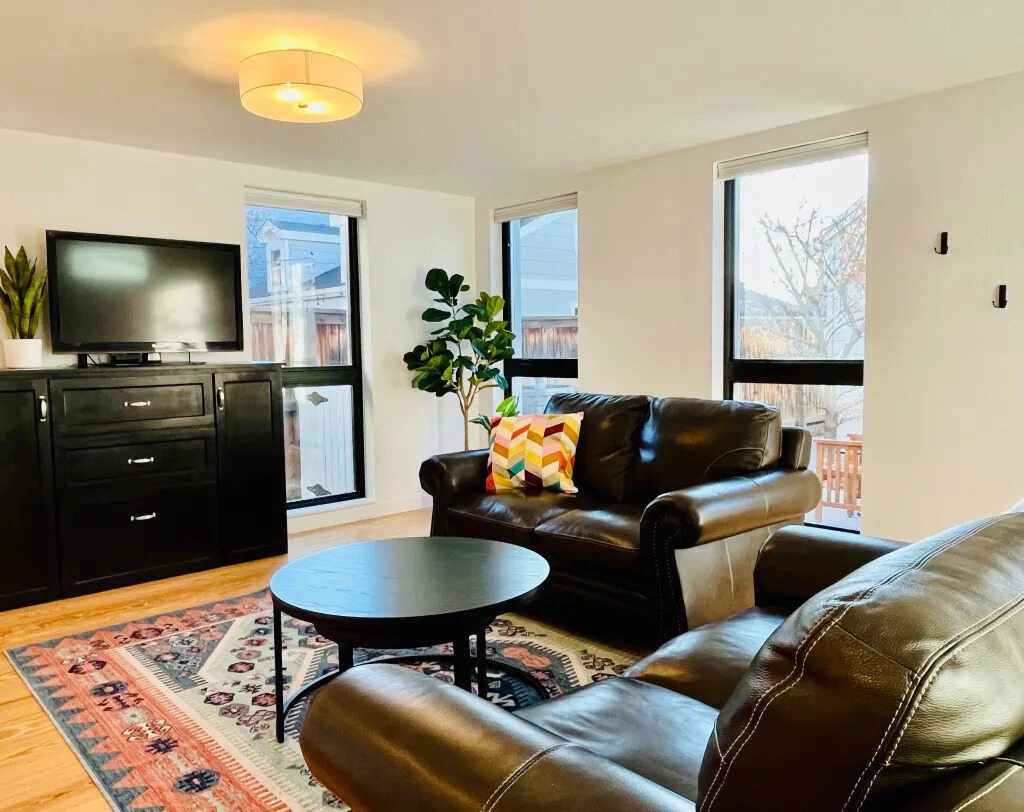
While the home is not marketed as formally Passivhaus-certified, it follows many Passivhaus-inspired principles that are widely recognized as the global gold standard for energy efficiency.
These principles include:
- A highly insulated building envelope
- Triple-pane, high-performance windows
- Carefully sealed joints and transitions
- Heat-recovery ventilation
- Reduced reliance on active heating and cooling
The result is a home that maintains consistent indoor comfort with significantly lower energy consumption compared to conventional construction.
Envelope First: Why the Structure Matters Most
One of the most defining aspects of the Longhouse build is its envelope-first approach.
Rather than focusing primarily on finishes or equipment, the project prioritized:
- Wall assemblies designed for thermal stability
- Roof systems that limit heat gain and loss
- Window placement optimized for light without overheating
- Airtight detailing to prevent drafts and leakage
This structural discipline reduces long-term operating costs and minimizes mechanical wear, extending the lifespan of the building systems.
High-Performance Windows as a Core Component
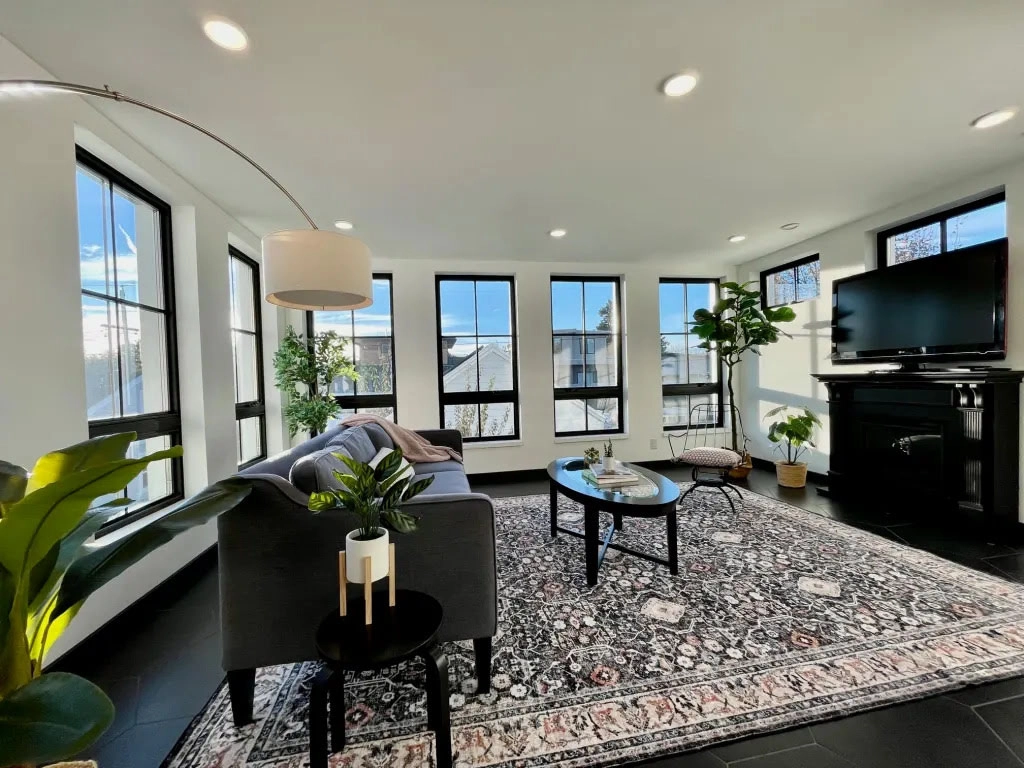
Windows are often the weakest point in a home’s energy performance. At The Denver Longhouse, that challenge was addressed directly through the use of triple-pane Alpen windows, manufactured in Colorado.
These windows provide:
- Superior thermal insulation
- Reduced noise transfer
- Improved interior comfort
- Enhanced durability over time
The window systems are integral to the home’s performance, not decorative add-ons.
Geothermal Heating and Cooling
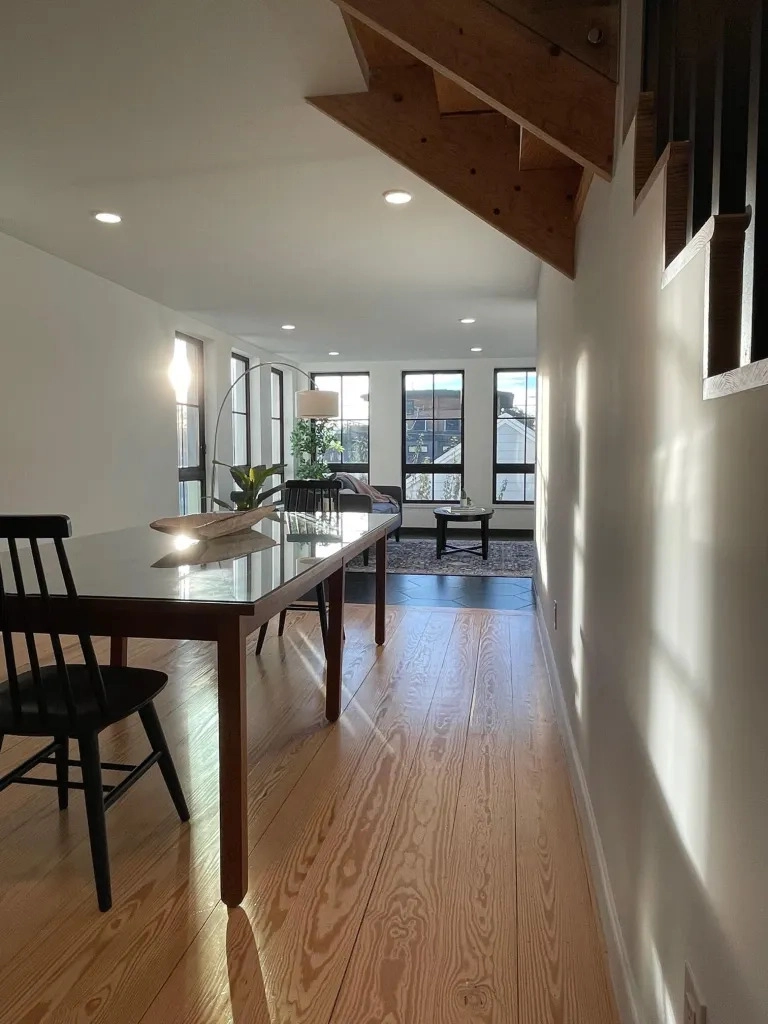
Instead of relying on conventional furnaces or air conditioners, the Longhouse uses a geo-exchange (geothermal) system to regulate indoor temperatures.
A ground loop installed deep below the property leverages the earth’s stable temperature to provide:
- Efficient heating in winter
- Passive cooling in summer
- Reduced energy consumption year-round
This system works quietly and consistently, supporting the home’s low-energy profile while reducing dependence on fossil fuels.
Energy Recovery Ventilation (ERV)
A tightly sealed home requires intentional airflow. The Denver Longhouse uses an Energy Recovery Ventilation (ERV) system to provide continuous fresh air without sacrificing efficiency.
The ERV system:
- Brings in filtered outdoor air
- Removes stale indoor air
- Transfers heat between air streams
- Maintains indoor air quality year-round
This approach improves respiratory comfort and supports healthier living conditions without energy waste.
All-Electric and Solar-Ready Design
The Denver Longhouse is designed as an all-electric home, eliminating on-site combustion and reducing environmental impact.
Rooftop solar panels further support this system by:
- Offsetting electrical demand
- Reducing reliance on the grid
- Supporting near net-zero operation
This integration aligns with Colorado’s evolving energy landscape and positions the home for long-term adaptability.
Material Selection with Longevity in Mind
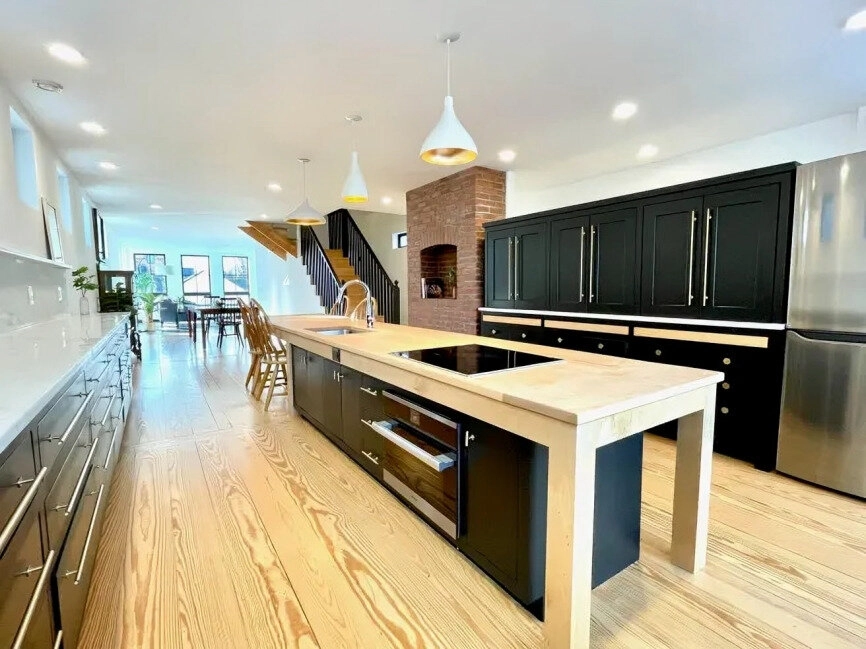
Sustainability extends beyond energy systems. The Longhouse build emphasizes durable, low-maintenance materials selected for both performance and lifespan.
Notable material choices include:
- Pueblo-sourced brick
- Cement siding
- Metal roofing
- Solid wood flooring
- Custom birch cabinetry
- Quartz and marble surfaces
These materials reduce replacement cycles and support long-term value retention.
Low-VOC and Health-Conscious Finishes
Indoor air quality was a key consideration throughout the build. Low- and no-VOC materials were selected wherever possible to minimize chemical off-gassing.
This focus supports:
- Healthier interior environments
- Improved comfort for sensitive occupants
- Long-term indoor air stability
Combined with continuous ventilation, the result is a home designed for wellness as much as efficiency.
Water Efficiency and Landscape Planning
The sustainability strategy extends outdoors through thoughtful water management.
Features include:
- Low-flow WaterSense fixtures
- Timed irrigation systems
- Xeriscaping
- Dog Tuff lawn
- Rainwater management features
These elements reduce water usage while maintaining usable, attractive outdoor spaces.
Designed for Flexibility and Longevity
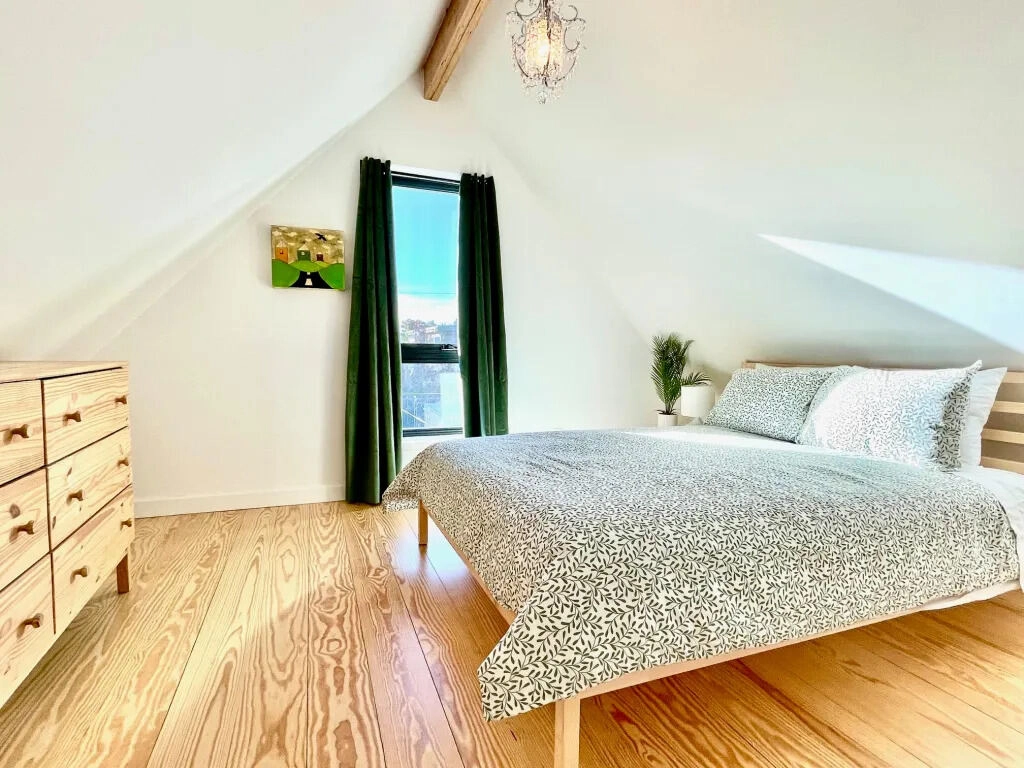
Beyond performance metrics, The Denver Longhouse was designed to remain relevant over time.
The home’s three-unit configuration supports:
- Multi-generational living
- Rental income opportunities
- Changing household needs
- Long-term ownership flexibility
This adaptability is a core component of sustainable housing — a home that continues to serve its occupants as lifestyles evolve.
Why This Build Sets a New Standard
The Denver Longhouse demonstrates that sustainability does not require compromise. Instead, it shows that thoughtful construction can enhance comfort, reduce costs, and elevate design simultaneously.
Key differentiators include:
- Integrated building science
- Intentional envelope design
- Advanced mechanical systems
- Durable material selection
- Health-focused interiors
- Flexible living configurations
Together, these elements create a home that exceeds conventional expectations for performance and livability.
A Model for Future Residential Development
As Denver continues to grow, homes like The Denver Longhouse provide a practical example of how sustainability can be embedded into residential development without sacrificing architectural character or neighborhood compatibility.
This build offers a roadmap for:
- Energy-efficient urban housing
- Responsible material use
- Long-term value creation
- Climate-resilient design
Explore additional features and insights about this unique property:
Multi-Generational Living: The Return of the Longhouse
Multi-Generational Living: The Return of the Longhouse
Net-Zero in the Mile High City: A Deep Dive into Passivhaus Design
Net-Zero in the Mile High City
From Blueprint to Reality: Building a Sustainable Legacy Home
From Blueprint to Reality
Platt Park: Denver’s Best-Kept Secret for Walkable Living
Platt Park Walkable Living
Full Property Overview: The Denver Longhouse
The Denver Longhouse
Discover the Unique Design of Each Residence
Schedule a Private Tour With The Kenna Real Estate Group
Learn how The Denver Longhouse was designed, built, and engineered to deliver long-term sustainability and comfort.
Book Your Tour


