.jpg)


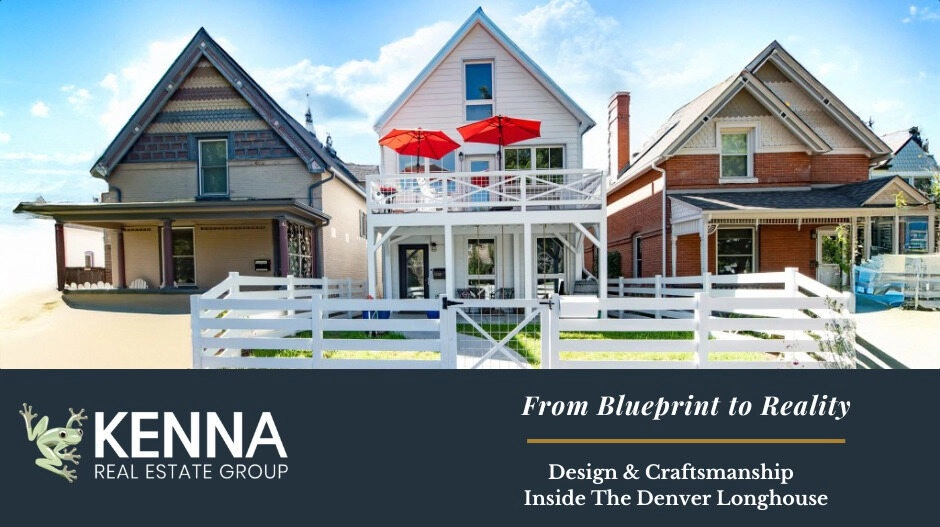
Every great home begins with a vision, a blueprint not just for structure, but for the lives that will unfold within it. The Denver Longhouse, located in Denver’s walkable Platt Park, is the result of a deeply intentional design approach that merges sustainability, craftsmanship, and enduring family values.
In earlier features about The Denver Longhouse, we explored how the home supports multi-generational living and how its high-performance Passivhaus-inspired systems deliver year-round comfort and efficiency. Now we turn our focus to the artistry behind the build the materials, craftsmanship, and architectural choices that transformed a concept into a sustainable legacy home designed to last for generations.
The Vision: Create a Home for Generations
The Denver Longhouse began with a simple but powerful idea:
Build a home where multiple generations can live with privacy, connection, and comfort — all supported by sustainable systems that stand the test of time.
The design team chose:
- A multi-unit layout
- Durable materials sourced from Colorado
- Energy principles inspired by European building science
- Clean lines, natural light, and minimalist interiors
The result is a residence that feels grounded in tradition and elevated by modern sustainability.
Architecture That Blends Old and New
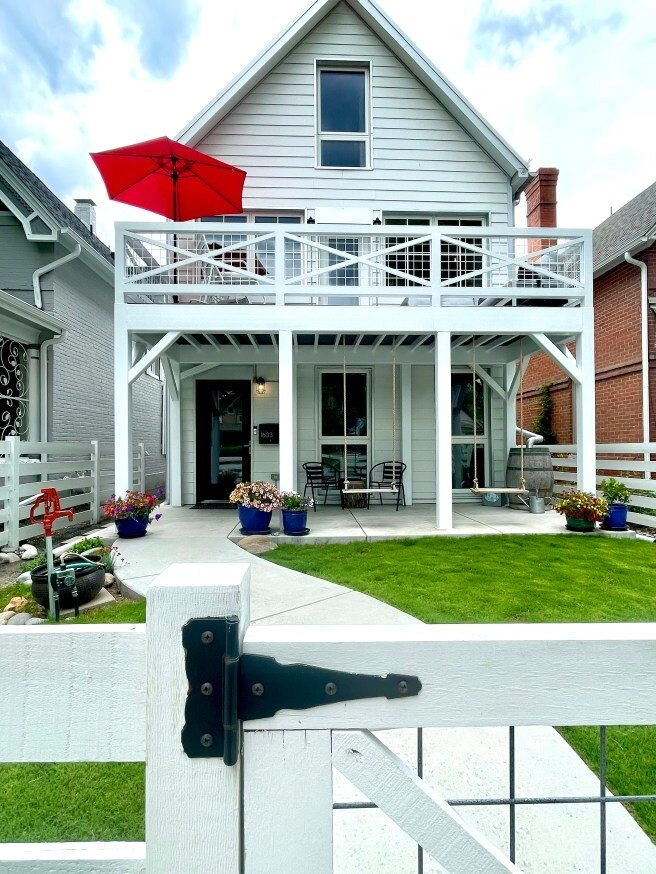
At first glance, The Denver Longhouse fits seamlessly into its historic Platt Park surroundings. Its gabled roof, lap siding, and covered porch echo the early 1900s homes around it.
But the lines are cleaner.
The proportions are intentional.
The aesthetic is warm, Scandinavian, and minimalist, a subtle nod to European longhouses that once sheltered entire communities under one roof.
This is where heritage meets innovation.
The Blueprint: Function Meets Craft
1. Multi-Unit Design Built for Real Life
The home includes:
- A ground-floor unit with step-free accessibility
- A two-story penthouse with vaulted ceilings and a loft workspace
- A garden-level apartment designed with tall ceilings and sunlight-filled windows
Each unit has complete privacy, yet all share a central foyer — a thoughtful design that encourages connection without compromising personal space.
2. A Foundation Built to Last
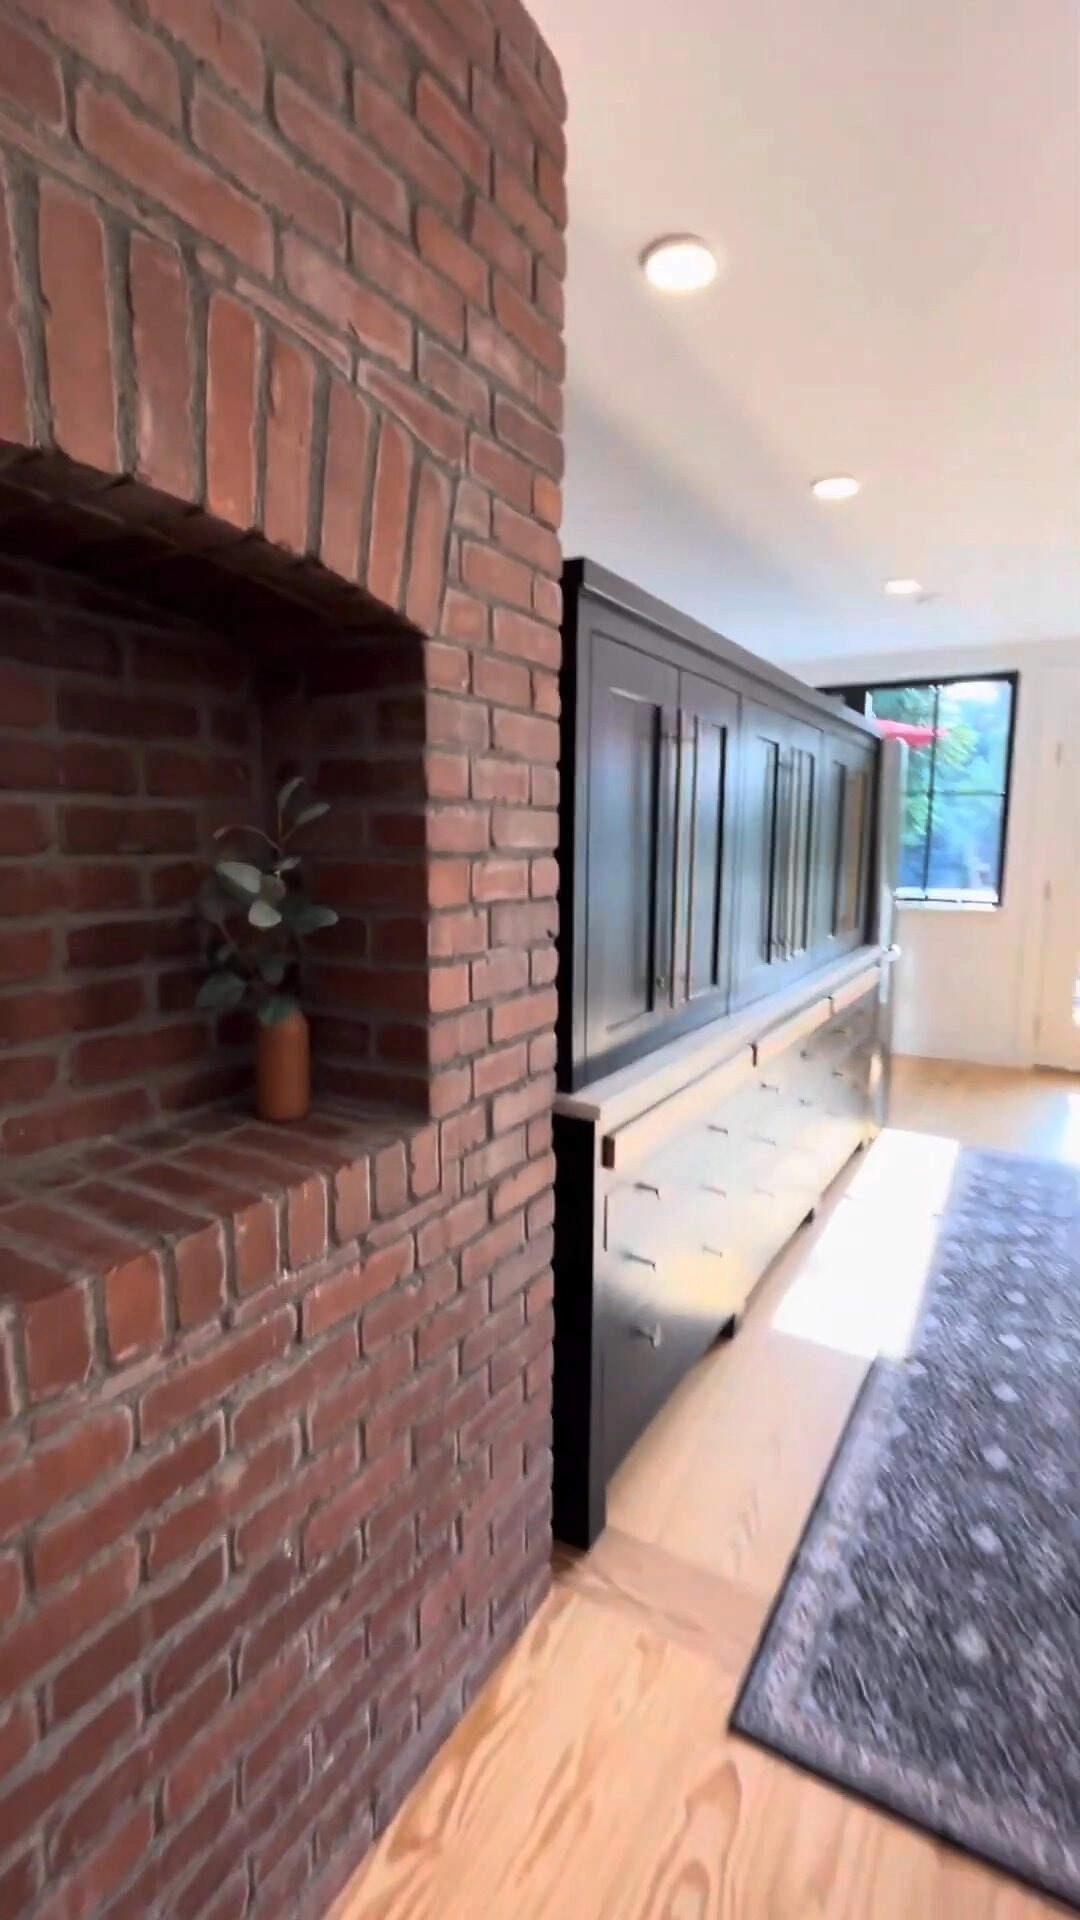
Colorado-sourced Pueblo red brick and cement siding create a structure capable of withstanding Denver’s unpredictable climate from scorching sun to winter snow.
Materials were selected for:
- Durability
- Low maintenance
- Weather resilience
- Timeless character
This home is built with a 50+ year outlook, not a short-term resale mindset.
3. Custom Craftsmanship at Every Turn
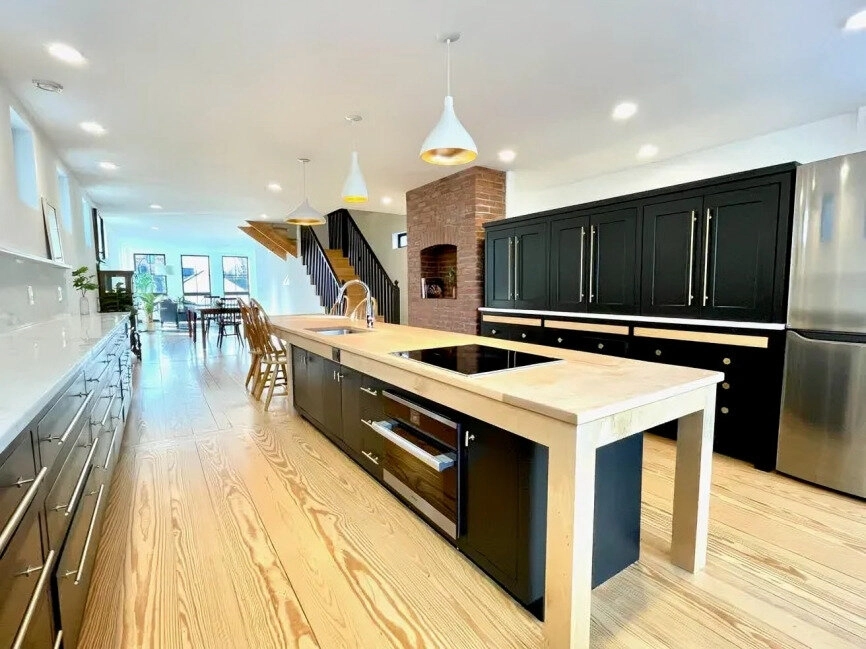
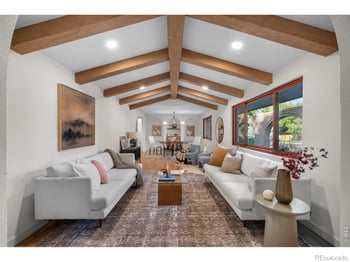
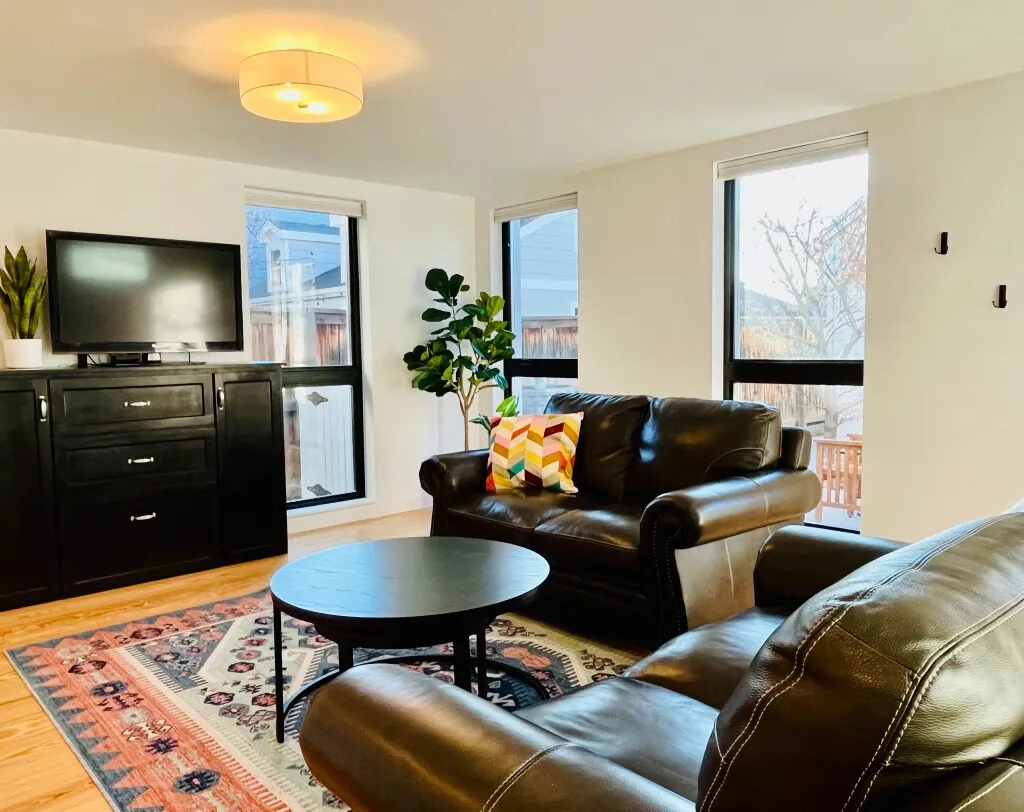
The Longhouse features local Colorado craftsmanship throughout the interior.
Notable elements include:
- Custom birch cabinetry handcrafted in Denver
- 15-foot maple kitchen island in the penthouse
- Herringbone marble foyer flooring
- Mercury glass pendants on dimmers
- Solid wood flooring across bedrooms and living areas
- Brick detailing and textured finishes
Each detail reflects careful consideration and long-lasting quality.
Built on Passivhaus Principles
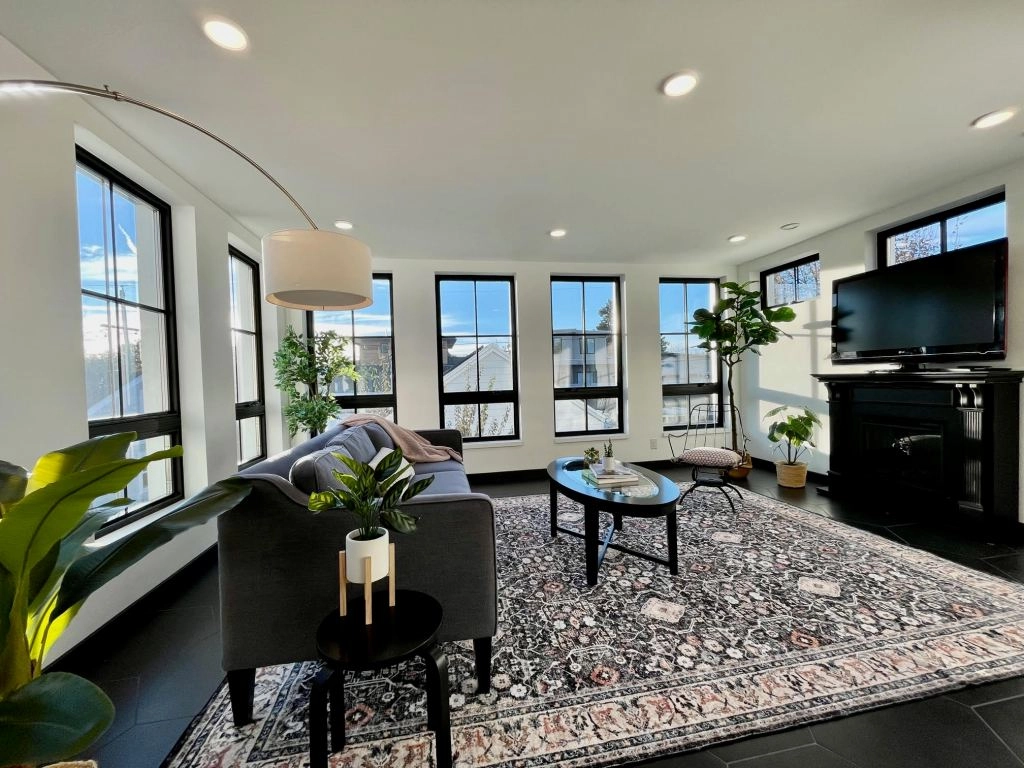
Behind the architectural beauty lies a foundation of high-performance building science.
The home integrates:
- Airtight construction
- Thermal bridge-free insulation
- Triple-pane Alpen windows designed for energy retention
- ERV (Energy Recovery Ventilation) for filtered fresh air
- Geothermal (geo-exchange) heating and cooling
- Solar power for all-electric operation
This creates a clean, quiet, temperature-stable environment that responds naturally to Colorado’s climate.
Energy Systems That Work With Nature
Geothermal (Geo-Exchange) Heating & Cooling
A 500-foot-deep ground loop stabilizes the home’s temperature using the earth’s consistent underground warmth — drastically reducing energy use.
Solar Power
South-facing rooftop panels help the home achieve near net-zero performance.
ERV Fresh Air System
The ERV circulates filtered, fresh air 24/7 without losing heat — dramatically improving indoor air quality compared to standard HVAC systems.
Materials That Support Long-Term Wellness
Low-VOC Construction
The home avoids chemicals and adhesives that can affect respiratory health.
Water-Efficient Landscaping
Dog Tuff grass, xeriscaping, and irrigation timers reduce outdoor water usage.
Durable Hard Surfaces
Quartz, marble, birch, and cement siding all add to the home’s longevity and natural beauty.
A Legacy Home Designed for the Future
The Denver Longhouse is built not just for today, but for decades to come a rare combination of durability, sustainability, and design integrity.
This is a home made to evolve, adapt, and endure.
Explore Each Unit’s Distinct Design
Related Features About The Denver Longhouse
- Multi-Generational Living
- Net-Zero & Passivhaus Design
- Full Property Overview - The Denver Longhouse
Schedule a Private Tour With The Kenna Real Estate Group
Experience The Denver Longhouse in person. Our team will guide you through its architecture, craftsmanship, and sustainable design features.
Book Your Tour